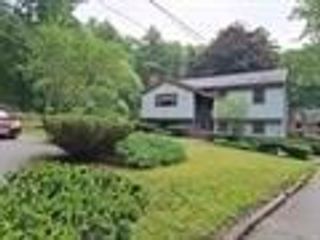
14 Burnside Ln, Merrimac, MA 01860
- 3 beds |
- 2 baths |
- 2,040 sqft
 Single-Family Home
  Built in 1994
  0.46acre lot
 2 car garage
  $358/sqft
  Listed 11 days ago
Property Description
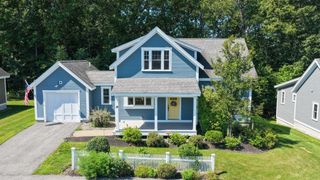
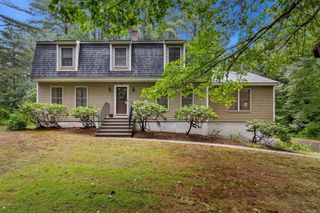
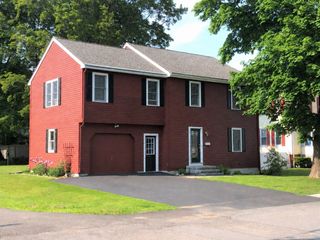
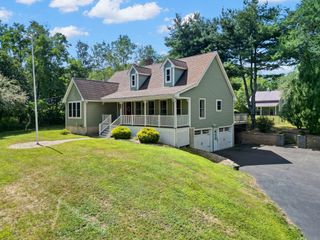
Welcome to 14 Burnside Lane, where comfort, character, and outdoor enjoyment come together in one inviting Merrimac Colonial. Set in a desirable neighborhood on a beautifully landscaped 0.46-acre lot, this well-cared-for 3-bedroom, 1.5-bath home offers the space and versatility today’s buyers are looking for. Inside, the warm and welcoming layout is designed for both everyday living and entertaining, with a fireplaced living room, spacious kitchen, and a comfortable family room that opens to a charming three-season sunporch. The sunporch provides the perfect spot to enjoy your morning coffee or unwind while overlooking the backyard. Step outside and discover your own private retreat, complete with a generous deck, above-ground pool, and irrigation system, ideal for summer gatherings, relaxing weekends, and making the most of the warmer months. Upstairs, the spacious primary bedroom features the added convenience of two walk-in closets, while two additional bedrooms provide flexibility for family, guests, or a home office. The partially finished lower level adds valuable bonus space for a family room, recreation area, or workspace. Recent improvements, including a new metal roof and new combination furnace/hot water heater, offer added peace of mind. An attached two-car garage provides everyday convenience and additional storage. All of this in a wonderful Merrimac location with easy access to major routes, shopping, dining, and area amenities. A home that offers the space to live, entertain, relax, and enjoy. Come see why 14 Burnside Lane should be at the top of your list! Join us at the OPEN HOUSES this weekend!
- Listing Status:
- Active
- Date Added:
- September 2, 2026
- Data Last Updated:
- September 13, 2026 at 12:06PM
- Listing Office:
- Coldwell Banker Realty : 603-471-0777
- Listing Agent:
- Dorothy Mills : 603-540-1930
- MLS ID:
- 73571337

- General: PorchPatio - EnclosedCovered Patio/DeckPool - Above GroundFenced Yard
- Style: Colonial
- Pool: Above Ground
- Parking: AttachedPaved DriveParking spaces: 6
- Roofing: Metal
- General: Concrete Perimeter
- Road/Access: Paved
- Originating MLS: MLS Property Information Network
- County: Essex
- Zoning: SRM:0052 B:0001 L:16.F2033269
- Fencing: Fenced
- Utilities: Circuit Breakers150 Amp Service
- Water: Public
- Sewer: Public Sewer
- Source: MLS Property Information Network
This listing courtesy of Dorothy Mills , Coldwell Banker Realty
Monthly Payment
- Principal & Interest $
- Property Taxes $
- Home Insurance $
- VA Funding Fee $

 New - 3 days ago