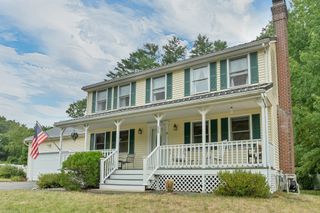
26 Heath Rd., Merrimac, MA 01860
- 4 beds |
- 3 baths |
- 2,304 sqft
 Single-Family Home
  Built in 1986
  1.07acre lot
 2 car garage
  $358/sqft
  Listed 5 days ago
Property Description
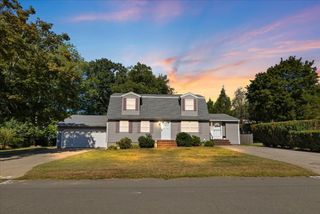
Welcome to 26 Heath Road, where thoughtful updates, generous living space, and a peaceful wooded setting come together. Offering over 2,000 sq. ft., this beautifully maintained 4-bedroom home is privately set among the trees while conveniently located near major highways and commuter routes. The remodeled kitchen features stylish finishes and a dedicated coffee and wine station, perfect for everyday living and entertaining. The first floor offers hardwood floors, a welcoming living room with access to a screened porch, versatile library/home office, and half bath with laundry. Upstairs, bamboo flooring adds warmth throughout, while a full bath with radiant heated floors and additional 3/4 primary bath provide added comfort. Additional highlights include an HVAC system less than five years old, an attached 2-car garage already wired for an EV charger, an unfinished basement offering ample storage, a private wooded lot, and access to the desirable Pentucket School District and Whittier Tech. First showings at Thursday, 9/10 Open House from 5-6:30pm. Offers due Tuesday 9/15 at noon. Please allow minimum of 24 hour response time.
- Listing Status:
- Active
- Date Added:
- September 8, 2026
- Data Last Updated:
- September 13, 2026 at 1:08PM
- Listing Office:
- Gibson Sotheby's International Realty : 978-255-3569
- Listing Agent:
- Homes & Lifestyles Team : 978-225-0130
- MLS ID:
- 73572960

- General: Porch - EnclosedDeck - CompositeRain GuttersScreens
- Parking: AttachedUnderGarage Door OpenerStoragePaved DriveOff StreetPavedParking spaces: 6
- Roofing: Shingle
- Windows: Window(s) - Bay/Bow/BoxScreens
- General: FrameConcrete Perimeter
- Road/Access: Public
- Originating MLS: MLS Property Information Network
- County: Essex
- Zoning: AR2033570
- Utilities: for Electric Rangefor Electric Dryer200+ Amp Service
- Water: Public
- Sewer: Private Sewer
- Source: MLS Property Information Network
This listing courtesy of Homes & Lifestyles Team , Gibson Sotheby's International Realty
Monthly Payment
- Principal & Interest $
- Property Taxes $
- Home Insurance $
- VA Funding Fee $

 New - 3 days ago