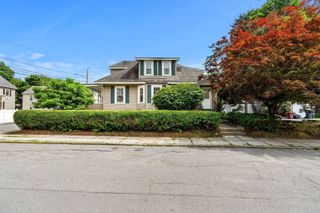
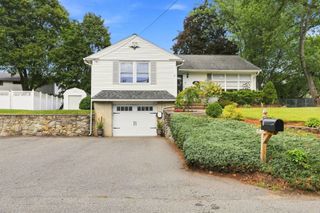
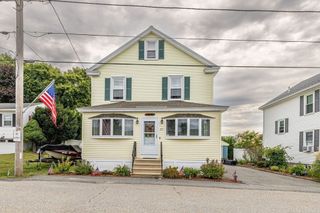
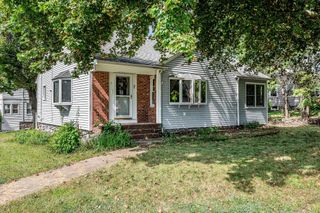
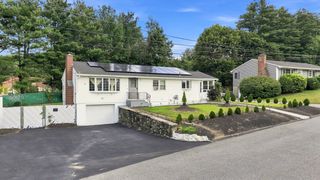
1070 Riverside Dr, Methuen, MA 01844
- 3 beds |
- 2 baths |
- 1,614 sqft
 Single-Family Home
  Built in 1949
  10,019sqft lot
 2 car garage
  $381/sqft
  Listed 23 days ago
Property Description
Welcome to waterfront living!!! This charming Cape-style home offers three bedrooms, two full bathrooms, and approximately 1,614 square feet of comfortable living space along the Merrimack River. The bright, inviting interior features an open living and dining area, updated kitchen with stainless-steel appliances, white cabinetry, and tile backsplash, along with a flexible floor plan designed for everyday living and entertaining. Step outside and enjoy peaceful river views, a spacious deck, hardscape fire-pit area, and private dock—creating the perfect setting for relaxing or gathering with family and friends. A two-car garage provides additional parking and storage. Conveniently located near shopping, restaurants, public transportation, and major commuter routes (I-93, Rte 28, Rte 110, Rte 133). Don’t miss this special opportunity to enjoy the beauty and tranquility of waterfront living! Open House Sunday 08/23/2026 from 2:30pm - 4:00pm
- Listing Status:
- Active
- Date Added:
- August 21, 2026
- Data Last Updated:
- September 13, 2026 at 7:06AM
- Listing Office:
- Realty ONE Group Nest : 978-655-1385
- Listing Agent:
- Julie Chavez : 978-804-7468
- MLS ID:
- 73566582

- General: PorchDeckPatioHot Tub/SpaCity View(s)Private
- Style: Cape
- Parking: AttachedPaved DriveOff StreetPavedParking spaces: 8
- General: Concrete Perimeter
- Originating MLS: MLS Property Information Network
- County: Essex
- Zoning: RRM:0418 B:0162 L:023A2038723
- View: City View(s)Scenic View(s)CityView
- Utilities: for Gas Range100 Amp Service
- Water: Public
- Sewer: Public Sewer
- Source: MLS Property Information Network
This listing courtesy of Julie Chavez , Realty ONE Group Nest
Monthly Payment
- Principal & Interest $
- Property Taxes $
- Home Insurance $
- VA Funding Fee $

 New - 2 days ago