137 Hampshire Rd, Methuen, MA 01844
- 3 beds |
- 2 baths |
- 1,361 sqft
 Single-Family Home
 Built in 1920
 2acre lot
 2 car garage
 $514/sqft
 Listed 12 days ago
Property Description
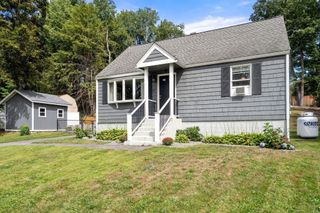
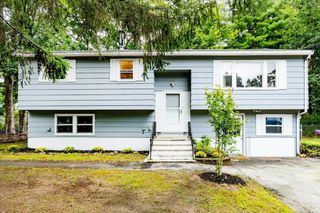
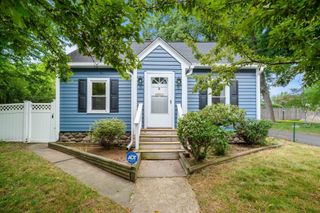
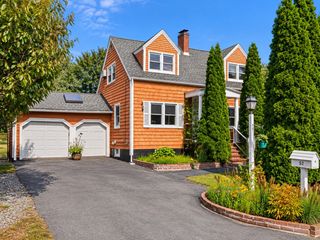
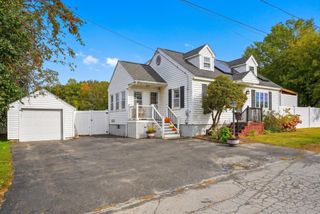
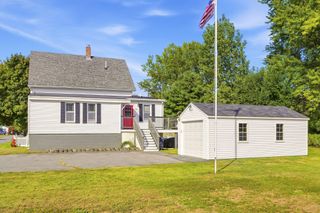
Welcome to 137 Hampshire Rd, Methuen, MA—a stunning 3-bedroom, 1.5-bath Colonial set on a rare, sprawling 2-acre lot. Offering 1,284 sq ft of beautifully light-filled living space, this home seamlessly blends classic historic charm with high-end modern upgrades. Step through the sunlit enclosed porch into a inviting vestibule with classic beadboard detailing. Continuous hardwood floors flow through the spacious living room and formal dining area, highlighted by elegant pendant light fixtures. The heart of the home is a fully remodeled country-style kitchen featuring upgraded deep-teal cabinetry, solid stone countertops, recessed lighting, and premium stainless steel appliances—complete with a built-in wine chiller and wet bar area. A stylish half-bath with stone/ceramic tile flooring finishes the main level. Upstairs, you will find three bedrooms with hardwood flooring, including a primary suite featuring a walk-in closet, along with a full bath styled with a custom-tiled tub and shower, stone counter vanity, and tile floors. Outdoors, the property offers unmatched flexibility for contractors, hobbyists, or visionaries. The massive detached barn and 2-car garage with workshop space provides an exceptional opportunity to convert into an Accessory Dwelling Unit (ADU) for multi-generational living or rental income, while the expansive level backyard offers ample space to build additional garages or outbuildings. Complete with a paved driveway offering parking for 8+ vehicles, 200-amp electrical, gas baseboard heat, and a full unfinished basement, this turnkey home offers private retreat-style living close to local amenities and highway access.
- Listing Status:
- Active
- Date Added:
- October 14, 2026
- Data Last Updated:
- October 26, 2026 at 7:06PM
- Listing Office:
- Team Zingales Realty, LLC : 888-832-6910
- Listing Agent:
- Team Zingales : 888-832-6910
- MLS ID:
- 73590485

- General: Barn/StableScreensBarn/Stable
- Style: Colonial
- Parking: DetachedStorageWorkshop in GarageGarage Faces SideBarnPaved DriveOff StreetDrivewayPavedParking spaces: 8
- Roofing: Shingle
- Windows: Insulated WindowsScreens
- General: FrameStone
- Road/Access: Public
- Originating MLS: MLS Property Information Network
- County: Essex
- Zoning: RRM:0410 B:126A L:00122037684
- Utilities: for Electric Rangefor Electric DryerCircuit Breakers200+ Amp Service
- Water: Public
- Sewer: Public Sewer
- Source: MLS Property Information Network
This listing courtesy of Team Zingales , Team Zingales Realty, LLC
Monthly Payment
- Principal & Interest $
- Property Taxes $
- Home Insurance $
- VA Funding Fee $