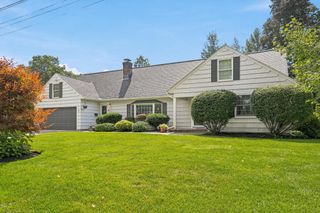
5 Chausse Dr, Methuen, MA 01844
- 4 beds |
- 4 baths |
- 3,174 sqft
 Single-Family Home
  Built in 1989
  0.57acre lot
 2 car garage
  $260/sqft
  Listed 3 days ago
Property Description
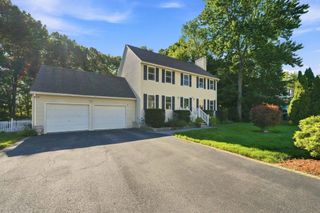
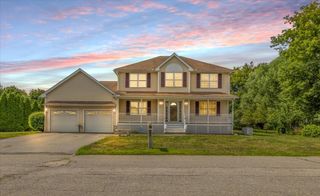
Gorgeous Colonial on a tree lined cul-de-sac road. Ideally located for family living and everyday enjoyment. The welcoming farmer’s porch with swing leads into a spacious home featuring entry foyer, a front-to-back living room with fireplace, formal dining room with 2nd fireplace, and a beautifully renovated chef’s kitchen with granite, stainless appliances, abundant cabinetry, tiled back splash, large island and cathedral-ceiling dining area. The kitchen opens to a bright sunroom and oversized deck to back yard - perfect for morning coffee, family dinners, and summer gatherings. Direct garage access adds everyday convenience. Upstairs, the primary suite offers a spa-inspired bathroom, plus three additional bedrooms and an updated full bathroom. The finished basement is built for family fun with a movie/game area, projection TV and surround sound, pool table, wetbar, island with granite waterfall edge, separate gym, and updated bathroom. Additional storage above garage adds convenience. Newer 2021 tankless hot water system. Great commuter location with easy access to Routes 93 and 495, plus shopping, dining, entertainment, and outdoor recreation nearby. Space to gather, room to grow, and plenty of places to make memories.
- Listing Status:
- Active
- Date Added:
- September 17, 2026
- Data Last Updated:
- September 20, 2026 at 5:06PM
- Listing Office:
- Keller Williams Boston MetroWest : 508-877-6500
- Listing Agent:
- Fay Wong : 508-736-2347
- MLS ID:
- 73579285

- General: PorchDeck - WoodPool - Above GroundRain Gutters
- Style: Colonial
- Pool: Above Ground
- Parking: AttachedPaved DriveOff StreetPavedParking spaces: 6
- Roofing: Shingle
- General: FrameConcrete Perimeter
- Road/Access: Public
- Originating MLS: MLS Property Information Network
- County: Essex
- Zoning: RAM:0910 B:0079 L:023E2046804
- Utilities: for Gas Rangefor Electric DryerWasher Hookup
- Water: Public
- Sewer: Public Sewer
- Source: MLS Property Information Network
- Exclusions: Personal Items Are Negotiable Including ProjectorSurround SoundPool Table And Exercise Equipment
This listing courtesy of Fay Wong , Keller Williams Boston MetroWest
Monthly Payment
- Principal & Interest $
- Property Taxes $
- Home Insurance $
- VA Funding Fee $