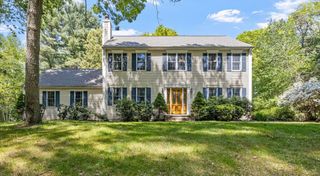
536 Plymouth St, Middleboro, MA 02346
- 3 beds |
- 2 baths |
- 1,972 sqft
 Single-Family Home
  Built in 1993
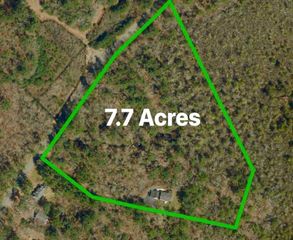
  1.82acre lot
 5 car garage
  $406/sqft
  Listed 18 days ago
Property Description
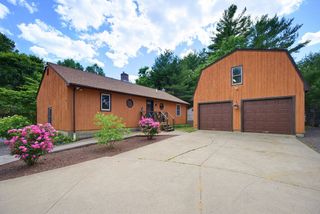
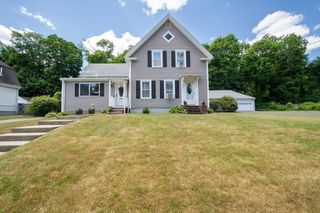
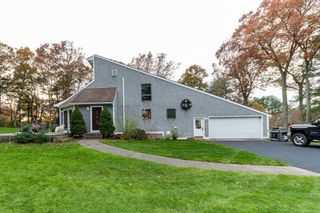
This Cape offers versatility & unique amenities. This 3-bedroom, 2 bath home features a kitchen w/SS appliances, quartz countertops, custom cabinetry, center island & cedar close. A comfortable living room & formal dining room w/its own fireplace, while the sunroom w/gas fireplace & minisplit will allow you to enjoy this space year-round. Main-level laundry adds to the home. The finished lower level expands your living space w/an office area & bonus room. Step outside to enjoy a large deck w/gazebo along w/an above-ground pool & deck. Car enthusiasts, hobbyists, or those in need of extra workspace will love the 3 garages, including 2 w/heat & air conditioning, plus a separate woodworking shop in the front garage. Add'l highlights include an RV plug w/water source & 2 generator hookups; one for the home & one inside middle garage Home may have potential to utilize in different ways such as extended living area. Check w/Building Dept. DON'T WALK/DRIVE ON THE PROPERTY W/O AN APPOINTMENT.
- Listing Status:
- Active
- Date Added:
- June 19, 2026
- Data Last Updated:
- July 7, 2026 at 6:06AM
- Listing Office:
- Busch Realty Group, LLC : 774-222-2150
- Listing Agent:
- Brenda Busch : 774-222-2150
- MLS ID:
- 73537380

- General: PorchDeck - WoodPool - Above GroundStorageSprinkler SystemGazeboGazebo
- Style: Cape
- Pool: Above Ground
- Parking: DetachedGarage Door OpenerHeated GarageGarage Faces SideOversizedOff StreetPavedUnpavedParking spaces: 11
- Roofing: Shingle
- Windows: Skylight
- General: FrameConcrete Perimeter
- Road/Access: Public
- Originating MLS: MLS Property Information Network
- County: Plymouth
- Zoning: RA3552927
- Utilities: Circuit Breakers
- Water: Public
- Sewer: Private Sewer
- Source: MLS Property Information Network
- Exclusions: Tree In CornerGas GrillAll Items In Garages & Seller's Personal Belongings & Derby Cars
This listing courtesy of Brenda Busch , Busch Realty Group, LLC
Monthly Payment
- Principal & Interest $
- Property Taxes $
- Home Insurance $
- VA Funding Fee $