38 Village Road 402, Middleton, MA 01949
- 2 beds |
- 2 baths |
- 1,103 sqft
 Condominium
 Built in 2003
 —— sqft lot
 1 car garage
 $515/sqft
 Listed 6 days ago
Property Description
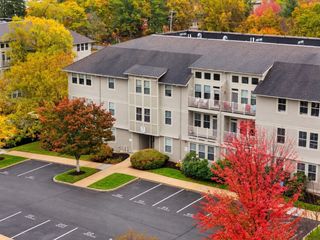
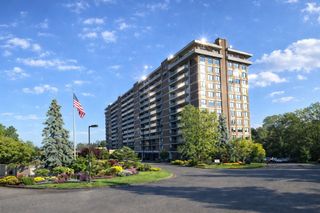
STUNNING GOLF COURSE VIEWS! This desirable end-unit, two-bedroom ranch-style condo offers easy, one-level living with beautiful views that make you feel as though you are on vacation every day. The welcoming foyer opens to a spacious eat-in kitchen featuring granite countertops, updated stainless-steel appliances and gas cooking, flowing seamlessly into the dining area and family room. Sliders lead to a private balcony overlooking the breathtaking golf course views—truly a peaceful setting. The generously sized primary suite with stunning golf views and access to the balcony features a walk-in closet with custom built-ins and a private bath with granite finishes. A second full bath offers a tiled tub/shower and granite vanity. In-unit laundry adds exceptional convenience. Elevator access connects directly to the indoor garage parking space #198, plus an additional outdoor assigned space #135. Enjoy resort-style amenities including an in-ground pool, two exercise rooms, library and outdoor grilling area. Professionally managed, pet-friendly community conveniently located minutes from major routes. Easy living at its finest!
- Listing Status:
- Active
- Date Added:
- October 20, 2026
- Data Last Updated:
- October 26, 2026 at 12:07PM
- Listing Office:
- Compass : 617-206-3333
- Listing Agent:
- Nikki Martin Team : 781-710-1440
- MLS ID:
- 73592808

- General: BalconyProfessional LandscapingSprinkler System
- Pool: AssociationIn Ground
- Parking: AttachedGarage Door OpenerParking spaces: 2
- Roofing: Rubber
- Windows: Insulated Windows
- General: Brick1
- HOA Amenities: PoolElevator(s)Fitness CenterSauna/SteamClubroomWaterSewerInsuranceSecurityMaintenance StructureRoad MaintenanceMaintenance GroundsSnow RemovalTrash717.25Monthly
- Originating MLS: MLS Property Information Network
- County: Essex
- Zoning: Residentia4691868
- Utilities: for Gas Rangefor Gas Ovenfor Electric Ovenfor Gas DryerCircuit Breakers
- Water: Public
- Sewer: Public Sewer
- Source: MLS Property Information Network
- Exclusions: See Inclusion/Exclusion Sheet
This listing courtesy of Nikki Martin Team , Compass
Monthly Payment
- Principal & Interest $
- Property Taxes $
- Home Insurance $
- VA Funding Fee $