10 Great Hill 10, Topsfield, MA 01983
- 1 bed |
- 2 baths |
- 1,130 sqft
 Condominium
 Built in 1996
 —— sqft lot
 1 car garage
 $529/sqft
 Listed 11 days ago
Property Description
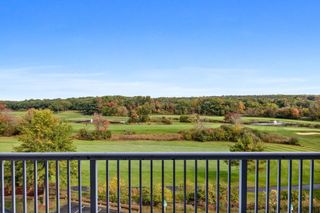
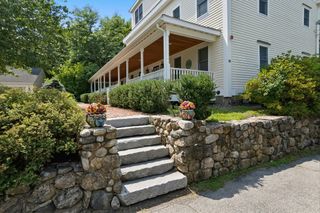
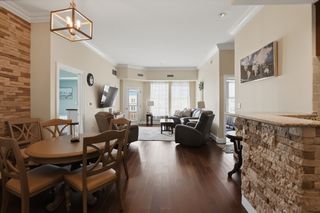
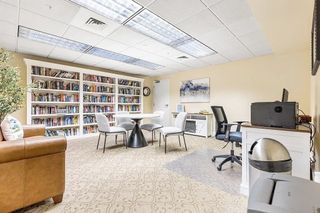
The Villages at Great Hill- a must see! Enjoy one level living at its best in this garden-style unit. Not too big, not too small, yet filled with much more than just essential amenities in a serene, wooded setting – the views are wonderful. Those are only a few highlights of this 1+ bedroom home in a 55+ community in Topsfield. A thoughtful and flexible layout is the first clue that this unit is special. Anchored by gleaming hardwood flooring and a striking corner fireplace, the spacious open living/dining area is an inviting spot for daily living and entertaining. A peninsula can double as a buffet for dinner parties and provides extra working space for the generous kitchen with a pantry closet. Surrounded by windows on 3 sides, the oversized 4-season sunroom or dedicated dining room overlooks the grounds and has a full-glass atrium door to the patio. A half bathroom with a linen closet and laundry facilities is a bonus but the primary suite is a guaranteed crowd pleaser. Large enough for a king-sized bed, this sleeping chamber features a large walk-in closet and a newly renovated en suite bathroom with quartz countertops and a low-threshold step-in shower. For added convenience this unit also boasts a den which could be used as an office or guest room and not one, but two beautiful brick patio areas! In addition to a pool and tennis court, Great Hill has a community building with an exercise room, sauna and function facility with a full kitchen. Now this is living!
- Listing Status:
- Active
- Date Added:
- October 15, 2026
- Data Last Updated:
- October 26, 2026 at 1:08PM
- Listing Office:
- Keller Williams Realty Evolution : 978-887-3995
- Listing Agent:
- Andrea O'Reilly : 617-827-0532
- MLS ID:
- 73591418

- General: Patio
- Parking: AttachedParking spaces: 2
- Roofing: Shingle
- General: Frame1
- HOA Amenities: Hot WaterPoolTennis Court(s)Recreation FacilitiesFitness CenterClubroomClubhouseWaterSewerInsuranceMaintenance StructureRoad MaintenanceMaintenance GroundsSnow RemovalTrash1718.0Monthly
- Originating MLS: MLS Property Information Network
- County: Essex
- Zoning: 0
- Water: Public
- Sewer: Private Sewer
- Source: MLS Property Information Network
This listing courtesy of Andrea O'Reilly , Keller Williams Realty Evolution
Monthly Payment
- Principal & Interest $
- Property Taxes $
- Home Insurance $
- VA Funding Fee $