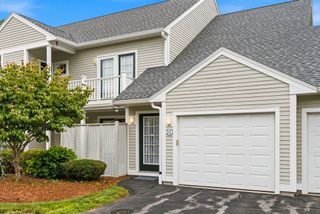
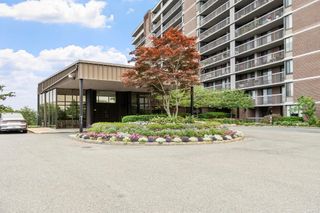
511 Ferncroft Tower 511, Middleton, MA 01949
- 2 beds |
- 2 baths |
- 1,531 sqft
 Condominium
  Built in 1976
  —— sqft lot
  1 car garage
  $376/sqft
  Listed 3 days ago
Property Description
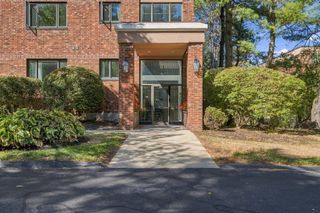
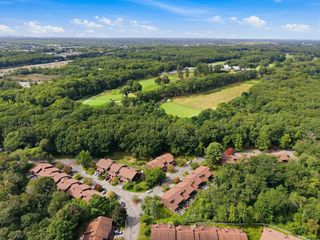
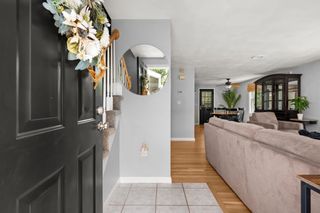
This distinctively beautiful 2 bd/2ba, 1531 s.f. condo offers the discriminating buyer an ambiance beyond compare. Walls of windows/sliders open to a 35 ft. private balcony which overlooks manicured lawns. The updated kitchen features all appliances, multiple custom cabinetry, granite counters, tiled backsplash, ample desk area, and opens graciously to the large living/dining room featuring gleaming hardwood floors with a beautiful corner electric fireplace which make for cozy evenings during the cold winter months. The newly renovated guest bath boasts a large walk-in shower with tiled stone ceramic walls/floor. The 20x13 s.f. prime bedroom suite boasts a 12x6 ft. customized walk-in closet plus 2 additional closets and updated ensuite prime bath. Garage parking, extra storage, 24-hr. security, function room with full kitchen, state-of-the-art fitness center, heated outdoor pool, 24-hr. security, on-site manager, on-site maintenance superintendent, easy access to highways and shopping are only some to the many amenities the residents enjoy at the prestigious Ferncroft Tower. Best of all--maintenance fee INCLUDES ALL UTILITIES!! SINGLE-LEVEL LIVING AT ITS BEST!!
- Listing Status:
- Active
- Date Added:
- September 17, 2026
- Data Last Updated:
- September 20, 2026 at 6:08PM
- Listing Office:
- Country Crossroads Realty Associates LLC : 978-228-0137
- Listing Agent:
- Ann McGuiggin : 978-777-3030
- MLS ID:
- 73579130

- General: Balcony
- Pool: AssociationIn GroundHeated
- Parking: AttachedUnderGarage Door OpenerAssignedOff StreetCommonGuestPavedParking spaces: 2
- Roofing: Rubber
- Windows: Insulated Windows
- General: BrickStone1
- HOA Amenities: Hot WaterPoolLaundryElevator(s)Fitness CenterSauna/SteamClubroomTrail(s)StorageHeatElectricityGasWaterSewerInsuranceSecurityMaintenance StructureRoad MaintenanceMaintenance GroundsSnow RemovalTrashAir ConditioningReserve Funds1017.0Monthly
- Originating MLS: MLS Property Information Network
- County: Essex
- Zoning: Res
- Utilities: 220 Volts100 Amp Service
- Water: Public
- Sewer: Public Sewer
- Source: MLS Property Information Network
This listing courtesy of Ann McGuiggin , Country Crossroads Realty Associates LLC
Monthly Payment
- Principal & Interest $
- Property Taxes $
- Home Insurance $
- VA Funding Fee $