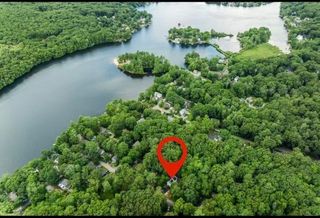
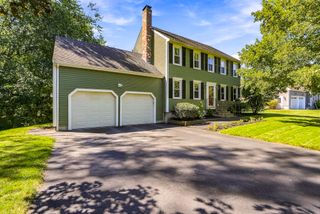
112-A Purchase St, Milford, MA 01757
- 3 beds |
- 2 baths |
- 1,609 sqft
 Single-Family Home
  Built in 2005
  0.76acre lot
 1 car garage
  $357/sqft
  Listed 4 days ago
Property Description
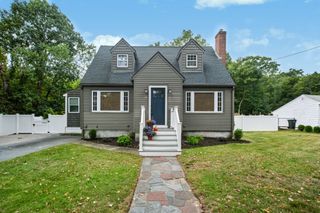
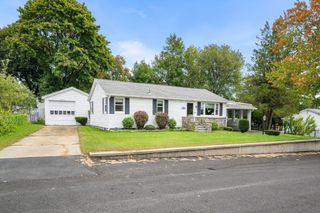
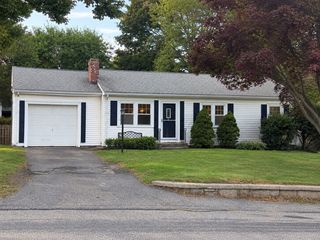
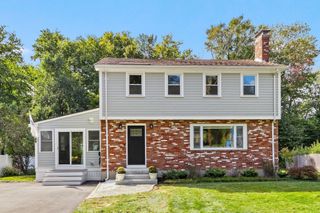
Welcome to this beautifully updated 3-bedroom, 2-bath home built in 2005, set back from the road for added privacy. Larger than it looks, it features a bright, inviting interior with hardwood floors throughout, abundant natural light, and a stunning updated kitchen with Shaker-style cabinetry, crown molding, quartz countertops, and stainless steel appliances. Fresh paint and tasteful finishes complete the move-in-ready feel. Enjoy the convenience of a first-floor bedroom and laundry. The spacious unfinished basement offers excellent potential for storage, a workshop, or future expansion. Large Harvey windows, vinyl siding, and a storage shed add to the appeal. Conveniently located near Milford’s vibrant downtown, shops, dining, and the Milford Upper Charles Bike/Walking Trail, this home offers both comfort and convenience. Seller is offering a complimentary 1-year home warranty for buyers who close within 30 days of offer acceptance.
- Listing Status:
- Active
- Date Added:
- October 1, 2026
- Data Last Updated:
- October 5, 2026 at 7:07AM
- Listing Office:
- Oakridge Realty, LLC : 978-239-3017
- Listing Agent:
- Michael Yerardi : 978-239-3017
- MLS ID:
- 73585495

- General: Rain GuttersStorageScreens
- Style: Cape
- Parking: CarportPaved DriveOff StreetParking spaces: 6
- Roofing: Shingle
- Windows: Insulated WindowsScreens
- General: Concrete Perimeter
- Road/Access: Public
- Originating MLS: MLS Property Information Network
- County: Worcester
- Zoning: RBM:0027 B:0000 L:00641613455
- Utilities: for Electric DryerWasher Hookup200+ Amp Service
- Water: Public
- Sewer: Public Sewer
- Source: MLS Property Information Network
This listing courtesy of Michael Yerardi , Oakridge Realty, LLC
Monthly Payment
- Principal & Interest $
- Property Taxes $
- Home Insurance $
- VA Funding Fee $