35 Fountain St, Milford, MA 01757
- 3 beds |
- 2 baths |
- 1,525 sqft
 Single-Family Home
  Built in 1967
  6,970sqft lot
 1 car garage
  $315/sqft
  Listed 6 days ago
Property Description
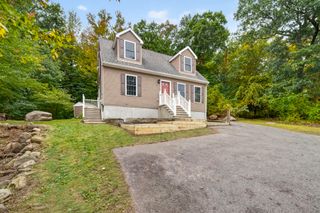
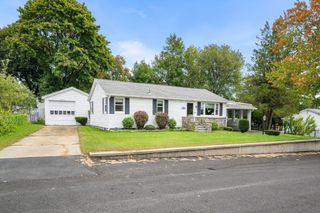
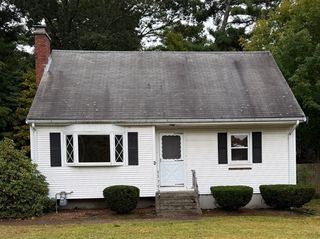
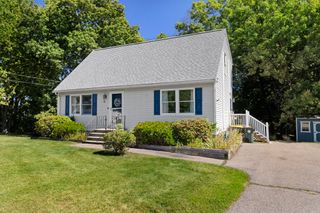
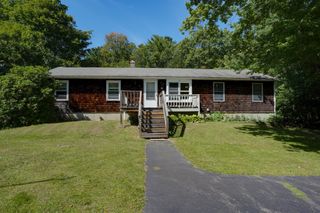
Welcome to this 3 bedroom. 1.5 bath, ranch-style home. The main level includes a living room with a fireplace, a dining area and a fully equipped kitchen with stainless steel appliances, granite countertops and a center island for seating and extra storage. Refinished hardwood flooring runs throughout the first floor. The finished lower level features a 21' x 17' family room with carpeting and an adjacent large finished room with a half bath, laundry/utility area. Additional storage space in mechanical room. Complete with a one-car garage, this home is situated in a convenient commuter location within walking distance to local schools and parks. New expanded driveway to be installed.
- Listing Status:
- Active
- Date Added:
- September 29, 2026
- Data Last Updated:
- October 5, 2026 at 6:08AM
- Listing Office:
- Rawding Realty : 508-341-5446
- Listing Agent:
- Michael Rawding : 508-341-5446
- MLS ID:
- 73582904

- General: PatioRain GuttersFenced Yard
- Style: Ranch
- Parking: AttachedGarage Faces SidePaved DriveOff StreetPavedParking spaces: 4
- Roofing: Shingle
- General: FrameConcrete Perimeter
- Road/Access: Public
- Originating MLS: MLS Property Information Network
- County: Worcester
- Zoning: RBM:0035 B:0000 L:00371614254
- Fencing: Fenced/EnclosedFenced
- Utilities: for Electric Rangefor Electric DryerWasher HookupIcemaker Connection
- Water: Public
- Sewer: Public Sewer
- Source: MLS Property Information Network
This listing courtesy of Michael Rawding , Rawding Realty
Monthly Payment
- Principal & Interest $
- Property Taxes $
- Home Insurance $
- VA Funding Fee $