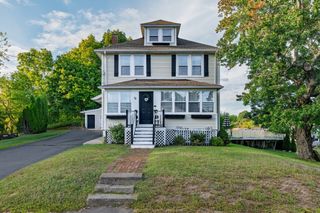
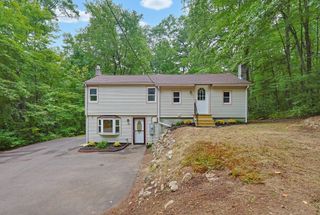
14 Deluca Road, Milford, MA 01757
- 3 beds |
- 1 bath |
- 1,600 sqft
 Single-Family Home
  Built in 1961
  9,148sqft lot
 1 car garage
  $328/sqft
  Listed 4 days ago
Property Description
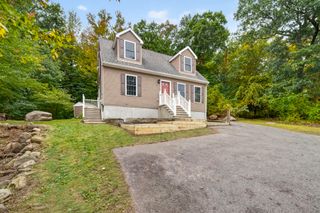
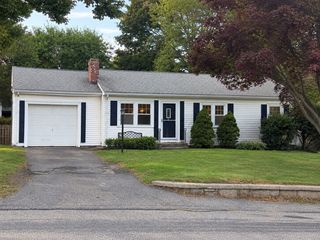
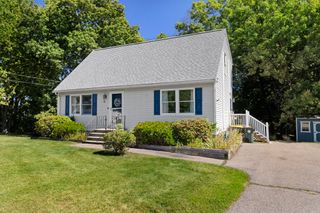
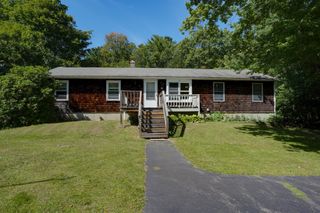
Move-in ready 3 bedroom ranch with recently renovated kitchen! This meticulously cared for residence offers 3 bedrooms, 1 full bathroom, replacement windows throughout, central air conditioning, detached garage offers parking space and is equipped with a golf simulator bay - easily removable or customizable for additional garage space. Updated kitchen with stainless steel appliances, granite countertops, updated bathroom, modern light fixtures, refinished hardwood floors throughout the first floor. The main living level is bathed in natural light and features upgraded light fixtures and LED recessed lighting installed creating a bright and welcoming space. The bathroom features a modern glass-stall shower with elegant fixtures and modern vanity. The partially finished basement, updated in 2022, perfect for fitness, hobbies, games, or an office. A custom-built bar located in the finished basement provides space for entertainment and hosting guests. Relax or entertain surrounded by mature landscaping, and plantings in the private backyard with large 20 x 10 deck and connected sunroom. 12 X 6 Shed in back yard for additional storage. Easy covered access from the drive-in carport to the unheated sunroom, which may be easily transformed into your dream mudroom! Two driveways for lots of off-street parking. Plenty of storage space and bulkhead access in the unfinished portion of the basement for decorations, tools, equipment, and more. High Efficiency washer and dryer included in sale. Quiet neighborhood near shopping, golf, schools, medical facilities, and great commuter location near major highways.
- Listing Status:
- Active
- Date Added:
- October 1, 2026
- Data Last Updated:
- October 5, 2026 at 6:08AM
- Listing Office:
- Keller Williams Boston MetroWest : 508-877-6500
- Listing Agent:
- Brendan Nixon : 617-618-5411
- MLS ID:
- 73584970

- General: DeckDeck - Wood
- Style: Ranch
- Parking: DetachedCarportOff StreetPavedParking spaces: 6
- Roofing: Shingle
- General: FrameConcrete Perimeter
- Road/Access: Public
- Originating MLS: MLS Property Information Network
- County: Worcester
- Zoning: RB1618849
- Utilities: for Electric Rangefor Electric Dryer
- Water: Public
- Sewer: Public Sewer
- Source: MLS Property Information Network
This listing courtesy of Brendan Nixon , Keller Williams Boston MetroWest
Monthly Payment
- Principal & Interest $
- Property Taxes $
- Home Insurance $
- VA Funding Fee $