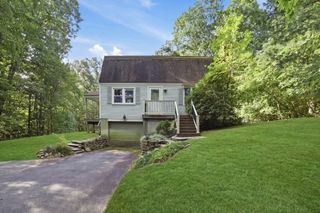
33 Braney Road, Millbury, MA 01527
- 3 beds |
- 1 bath |
- 1,886 sqft
 Single-Family Home
  Built in 1964
  0.38acre lot
 1 car garage
  $239/sqft
  Listed 14 days ago
Property Description
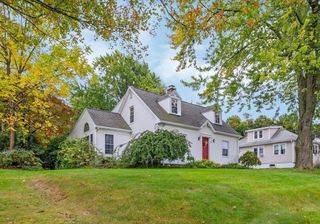
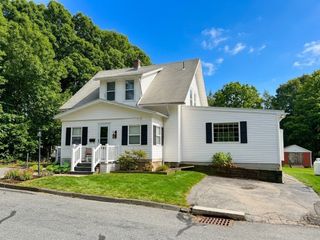
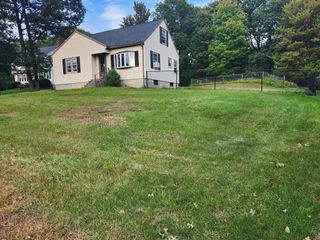
Beautiful corner lot with a stately covered front porch perfectly showcases this Millbury home. Enter the bright living room with a brick fireplace complemented by hardwood flooring that continues throughout the main living spaces. The layout flows into the dining area and kitchen keeping the heart of the home connected for everyday living and entertaining. Down the hall you’ll find 3 well sized bedrooms and a full bath with double vanity. The walk-out lower level, accessible through the garage and a separate entry door, offers even more flexibility with two additional spaces, including a second fireplace. Use the bonus space for a home office, hobbies, recreation or guest space. Outside, the large level yard provides plenty of room to garden, gather or simply enjoy the outdoors, while the large paved driveway provides abundant off-street parking. Conveniently located near local trails, Millbury Center and Routes 146/90/290, this home combines comfortable living with easy access to recreation, commuter routes, 10 minutes to The Shops at Blackstone Valley, and just 15 minutes from the Grafton commuter rail station.
- Listing Status:
- Active
- Date Added:
- September 21, 2026
- Data Last Updated:
- October 5, 2026 at 7:07AM
- Listing Office:
- Lamacchia Realty, Inc. : 508-425-7372
- Listing Agent:
- Michael Chaves : 508-283-7121
- MLS ID:
- 73580146

- General: Porch - EnclosedRain Gutters
- Style: Raised Ranch
- Parking: AttachedPaved DrivePavedParking spaces: 7
- Roofing: Shingle
- General: FrameConcrete Perimeter
- Road/Access: Paved
- Originating MLS: MLS Property Information Network
- County: Worcester
- Zoning: RM:0039 B:0007 L:00003580456
- Utilities: for Electric Rangefor Electric DryerWasher HookupCircuit Breakers
- Water: Public
- Sewer: Public Sewer
- Source: MLS Property Information Network
This listing courtesy of Michael Chaves , Lamacchia Realty, Inc.
Monthly Payment
- Principal & Interest $
- Property Taxes $
- Home Insurance $
- VA Funding Fee $

 New - 2 days ago