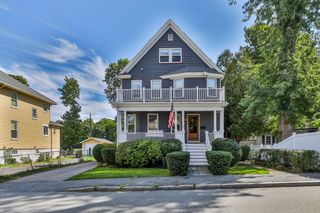
10 Hazel Street, Milton, MA 02186
- 4 beds |
- 2 baths |
- 2,273 sqft
 Single-Family Home
  Built in 1920
  4,356sqft lot
 1 car garage
  $549/sqft
  Listed 4 days ago
Property Description
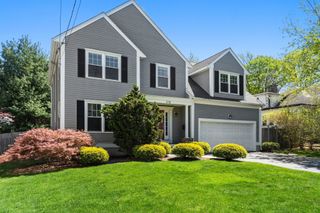
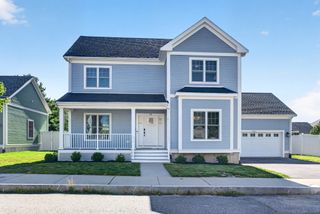
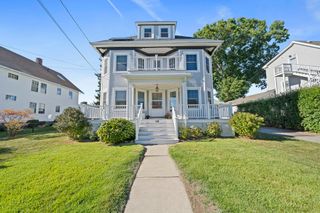
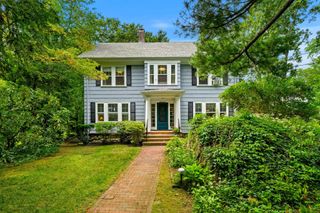
Welcome to 10 Hazel Street, a beautifully updated 4-bedroom home tucked away on one of Milton’s quintessential side streets, offering the perfect blend of classic New England character and modern comfort. At the heart of the home is a brand-new kitchen featuring custom white cabinetry, quartz countertops, a stylish tile backsplash, Bosch range, Thermador drawer microwave, Summit beverage refrigerator, and generous workspace for everyday living and entertaining. The kitchen flows naturally into the home’s inviting living spaces, where high ceilings, hardwood floors, crown moldings, and abundant natural light preserve the warmth and character of the original home. The flexible floor plan includes four bedrooms and two full baths, with plumbing already in place for a potential third full bath. The primary suite features a walk-in closet and adjoining office, creating an ideal work-from-home space or an opportunity to add an additional bath. The finished lower level provides even more versatility for a family room, playroom, gym, or additional home office. Outside, the fenced and beautifully landscaped backyard feels like a private retreat, complete with a spacious patio, mature plantings, irrigation, and plenty of room to entertain or unwind. A substantial carriage house provides exceptional storage and adds to the property’s classic charm. Additional features include central air conditioning, tankless systems, heated bathroom flooring, and thoughtful updates throughout. Ideally situated close to Cunningham Park, neighborhood schools, and the shops and restaurants of East Milton Square, 10 Hazel Street delivers character, location, and modern updates in one of Milton’s most convenient neighborhood settings.
- Listing Status:
- Active
- Date Added:
- September 16, 2026
- Data Last Updated:
- September 20, 2026 at 1:07PM
- Listing Office:
- Compass : 617-206-3333
- Listing Agent:
- Scott Farrell & Partners : 508-367-7467
- MLS ID:
- 73578361

- General: Porch - EnclosedDeck - Wood
- Style: Bungalow
- Parking: DetachedGarage Faces SidePaved DriveOff StreetPavedParking spaces: 4
- Roofing: Shingle
- General: BrickStoneBlockBrick/Mortar
- Road/Access: Public
- Originating MLS: MLS Property Information Network
- County: Norfolk
- Zoning: RC132242
- Utilities: for Gas Rangefor Electric DryerWasher Hookup200+ Amp Service
- Water: Public
- Sewer: Public Sewer
- Source: MLS Property Information Network
This listing courtesy of Scott Farrell & Partners , Compass
Monthly Payment
- Principal & Interest $
- Property Taxes $
- Home Insurance $
- VA Funding Fee $

 New - 3 days ago