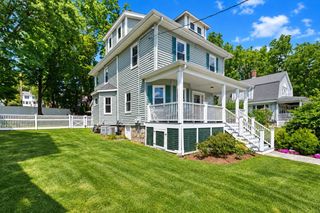
19 Gaskins Road, Milton, MA 02186
- 5 beds |
- 2 baths |
- 2,184 sqft
 Single-Family Home
  Built in 1920
  9,583sqft lot
 1 car garage
  $547/sqft
  Listed 4 days ago
Property Description
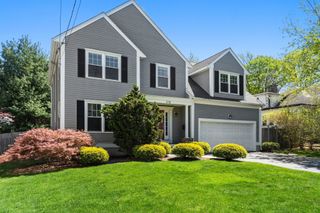
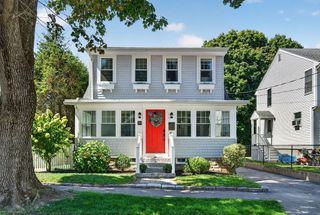
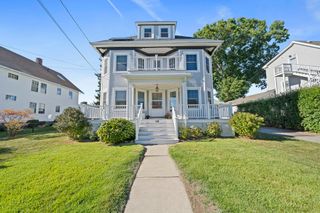
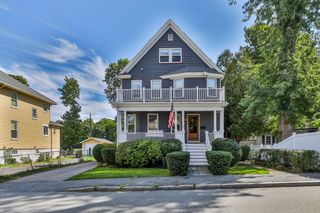
A hidden gem in the Columbines, 19 Gaskins Road is set among mature trees and flowering woodland perennials on a private road. This gracious 5 bedroom Crosby-built home on 9500+ s.f. lot is not your typical center entrance colonial. From the stately columns at the front and side porches, to the triple windows in the living and dining rooms, to the graceful ‘Good Morning’ staircase and striking architectural details, this handsome home exudes character and charm. The large entrance hall opens to a flowing floor plan ideal for entertaining, with a light-filled, fireplaced living room and small library with a second fireplace. The kitchen is open to the generous dining area, and both kitchen and dining room access the porch. The second floor boasts four large corner bedrooms with sizeable closets, plus a bonus extra bedroom or home office. The enormous attic contains an oversized cedar closet and ample room for expansion. Downstairs, the walk-out basement is partially finished and offers potential for a wine cellar or greenhouse. Screened by shade trees in the warmer months, the backyard is large enough for games or a future patio and outdoor kitchen, while the deep, covered side porch provides for sheltered al fresco dining. Within walking distance of Turner’s Pond, schools, trolley, bike path, and Lower Mills shops and dining, this is the Columbines house you’ve been waiting for.
- Listing Status:
- Active
- Date Added:
- September 16, 2026
- Data Last Updated:
- September 20, 2026 at 7:06AM
- Listing Office:
- Coldwell Banker Realty - Milton : 617-696-4430
- Listing Agent:
- Kim Powers : 617-571-0700
- MLS ID:
- 73578075

- General: Covered Patio/DeckRain GuttersSprinkler SystemGarden
- Style: Colonial
- Parking: UnderPaved DriveParking spaces: 4
- Roofing: Shingle
- General: FrameGranite
- Road/Access: Private Road
- Originating MLS: MLS Property Information Network
- County: Norfolk
- Zoning: RCM:000E B:0027 L:0005129134
- Utilities: for Gas Rangefor Electric DryerWasher HookupCircuit Breakers
- Water: Public
- Sewer: Public Sewer
- Source: MLS Property Information Network
- Exclusions: Baker Block Table In Kitchen Is Excluded. Raised Garden Bed Is Excluded.
This listing courtesy of Kim Powers , Coldwell Banker Realty - Milton
Monthly Payment
- Principal & Interest $
- Property Taxes $
- Home Insurance $
- VA Funding Fee $

 New - 3 days ago