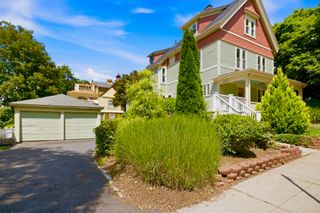
27 Glendale Road, Milton, MA 02186
- 5 beds |
- 3 baths |
- 2,112 sqft
 Single-Family Home
  Built in 1941
  6,970sqft lot
 1 car garage
  $613/sqft
  Listed 3 days ago
Property Description
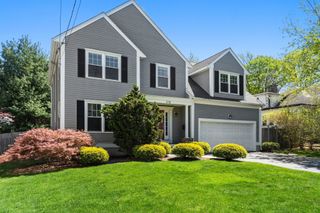
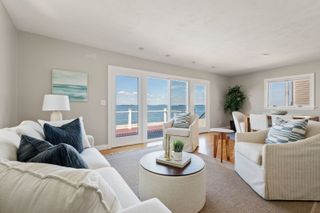
Cunningham Park location! This spacious colonial home has loads of living space in a quiet neighborhood, just minutes to Cunningham & Collicot Schools, East Milton Square and all that Milton has to offer. On the first floor, you'll find an updated kitchen with a large granite island, a formal living room, open concept dining area and a comfy family room, a half bath and a home office/additional bedroom. The sunny family room walks out to the back patio with steps to the inground swimming pool. Back inside, on the second floor, you'll find four bedrooms, including a primary suite with an ensuite bathroom as well as the family full bath room. The partially finished basement offers an option for a play room or den, laundry, additional storage and access to the one car garage. Plus, 27 Glendale Road has central AC! The Cunningham Park location is the hub for a variety of year round activities including a playground, swimming & swim lessons, soccer, softball and baseball games, the community garden, meetings and bowling at Cunningham Hall, plus a new street hockey court. Milton is located close to Boston's major medical area as well as within 10 miles to Logan Airport. Near by you'll find many commuting options, this home is close to Routes 3, 24, 93 & 128 as well as the Redline Trolley and T Stations.
- Listing Status:
- Active
- Date Added:
- September 17, 2026
- Data Last Updated:
- September 20, 2026 at 1:07PM
- Listing Office:
- William Raveis R.E. & Home Services : 617-322-3933
- Listing Agent:
- Robinson / Rull Team : 617-512-8729
- MLS ID:
- 73579278

- General: PatioPool - IngroundFenced Yard
- Style: Colonial
- Pool: In Ground
- Parking: UnderPaved DriveOff StreetPavedParking spaces: 2
- General: Concrete Perimeter
- Road/Access: Public
- Originating MLS: MLS Property Information Network
- County: Norfolk
- Zoning: RC132154
- Fencing: Fenced
- Utilities: for Gas Range
- Water: Public
- Sewer: Public Sewer
- Source: MLS Property Information Network
This listing courtesy of Robinson / Rull Team , William Raveis R.E. & Home Services
Monthly Payment
- Principal & Interest $
- Property Taxes $
- Home Insurance $
- VA Funding Fee $