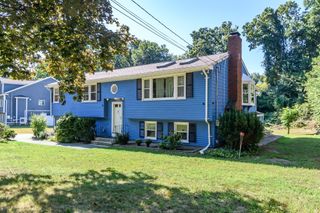
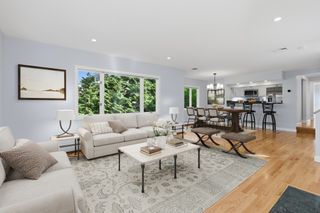
104 Glen Street, Natick, MA 01760
- 3 beds |
- 2 baths |
- 2,708 sqft
 Single-Family Home
  Built in 1977
  1.35acre lot
 —— car garage
  $480/sqft
  Listed 7 days ago
Property Description
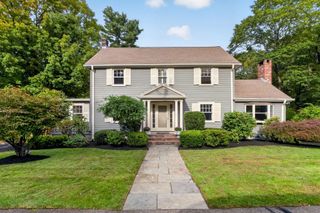
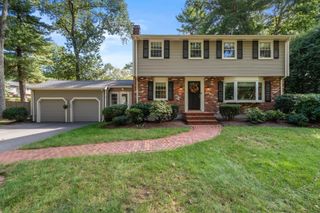
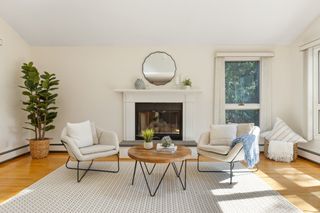
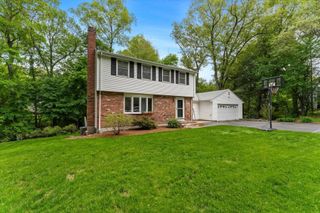
Set on a private, wooded lot in desirable South Natick, this charming 3-bedroom, 2-bath Cape offers a wonderful combination of character, comfortable living spaces, and a tranquil setting. The open floor plan connects the kitchen to the inviting family room, highlighted by a dramatic floor-to-ceiling brick fireplace, while the front-to-back living room features beautiful hardwood flooring, a stunning floor-to-ceiling stone fireplace, and a convenient side entrance. A first-floor full bath and three spacious bedrooms on the second floor include a generous primary bedroom and a beautifully appointed full bath with a large double-sink vanity and soaking tub. Off the kitchen, the heated sun porch provides a peaceful year-round retreat overlooking the pool and private wooded grounds, while a circular driveway offers excellent parking and curb appeal. Recent improvements include 300-amp electrical service, a roof approximately 10 years old with rubber roofing on the dormers, replacement windows approximately 11 years old, and five mini-split systems approximately 5 years old; a sewer pipe is also in place in the basement for a future town sewer connection on Glen Street. Ideally located near South Natick’s village amenities, conservation areas, walking trails, shopping, dining, major commuting routes, and highly regarded schools, this property offers a rare opportunity to enjoy privacy and natural beauty while remaining conveniently connected to everything the area has to offer.
- Listing Status:
- Active
- Date Added:
- September 28, 2026
- Data Last Updated:
- October 5, 2026 at 12:06PM
- Listing Office:
- Coldwell Banker Realty - Framingham : 508-872-0084
- Listing Agent:
- Lisa Paulette : 617-967-5890
- MLS ID:
- 73583175

- General: Porch - EnclosedDeck - WoodPatioPool - IngroundRain GuttersStorageFenced YardStone Wall
- Style: Cape
- Pool: In Ground
- Parking: Paved DriveOff StreetPavedParking spaces: 10
- Roofing: Shingle
- General: FrameConcrete Perimeter
- Road/Access: Public
- Originating MLS: MLS Property Information Network
- County: Middlesex
- Zoning: RSB676490
- Fencing: Fenced
- Utilities: for Electric Rangefor Electric Ovenfor Electric DryerWasher HookupCircuit Breakers100 Amp Service200+ Amp Service
- Water: Public
- Sewer: Private Sewer
- Source: MLS Property Information Network
This listing courtesy of Lisa Paulette , Coldwell Banker Realty - Framingham
Monthly Payment
- Principal & Interest $
- Property Taxes $
- Home Insurance $
- VA Funding Fee $