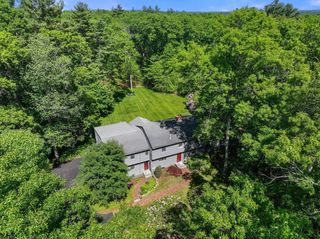
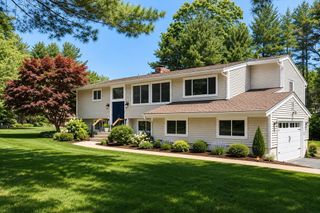
124 Everett St, Natick, MA 01760
- 5 beds |
- 3 baths |
- 3,550 sqft
 Single-Family Home
  Built in 1973
  1.5acre lot
 2 car garage
  $434/sqft
  Listed 1 month ago
Property Description
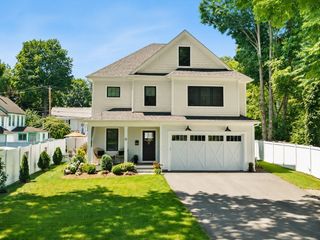
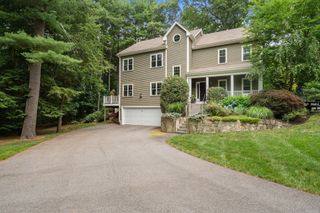
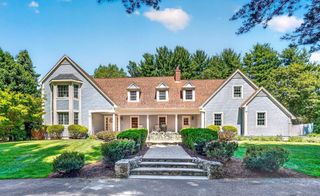
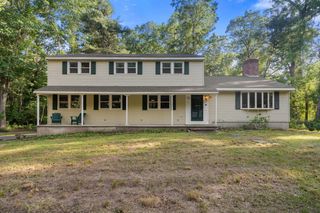
Don't miss this truly special 5 bed/2.5 bath, fully renovated home sitting on a 1.5 acre lot in peaceful South Natick! The first floor boasts a front-to-back living room w/center fireplace & wood-beamed cathedral ceiling. Adjacent dining room leads to the stunning, sun-filled kitchen w/massive center island, high end appliances, wet bar, eat-in area & exterior access to the deck & yard. Family room w/fireplace opens to an oversized screened porch overlooking the beautifully done pool area, cabana & massive backyard that offers a scenic setting for entertaining & relaxation. Lovely half bath & office/5th bed complete the 1st floor. Upstairs you will find 3 spacious bedrooms w/hardwood floors that share a newly updated full bath, while the dreamy primary suite offers beamed high ceilings, deck to enjoy your morning coffee w/a view, laundry area & incredible spa-like bath w/wet room. Enjoy a finished walk-out basement, newer septic tank, tons of storage & 2-car garage. Just move right in!
- Listing Status:
- Active
- Date Added:
- June 24, 2026
- Data Last Updated:
- July 29, 2026 at 8:06PM
- Listing Office:
- Compass : 781-365-9954
- Listing Agent:
- The Allain Group : 617-820-8114
- MLS ID:
- 73540688

- General: Porch - ScreenedDeck - CompositePool - Inground HeatedCabanaRain GuttersStorageDecorative LightingScreensGardenCabana
- Style: Mid-Century Modern
- Pool: Pool - Inground Heated
- Parking: AttachedPaved DriveOff StreetPavedParking spaces: 8
- Roofing: Shingle
- Windows: Screens
- General: FrameConcrete Perimeter
- Road/Access: Public
- Originating MLS: MLS Property Information Network
- County: Middlesex
- Zoning: RSBM:00000071 P:0000012B676302
- View: Scenic View(s)View
- Water: Public
- Sewer: Private Sewer
- Source: MLS Property Information Network
This listing courtesy of The Allain Group , Compass
Monthly Payment
- Principal & Interest $
- Property Taxes $
- Home Insurance $
- VA Funding Fee $