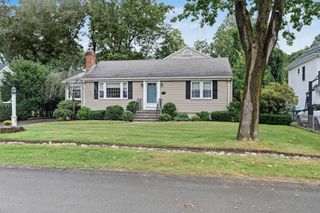
164 Union St, Natick, MA 01760
- 4 beds |
- 3 baths |
- 2,300 sqft
 Single-Family Home
  Built in 1890
  0.35acre lot
 2 car garage
  $430/sqft
  Listed 2 days ago
Property Description
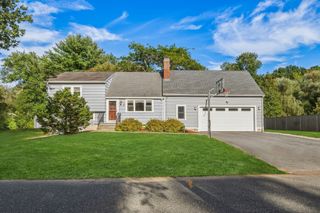
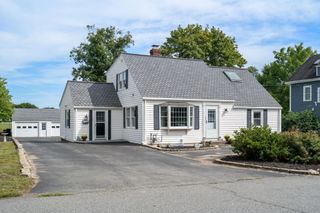
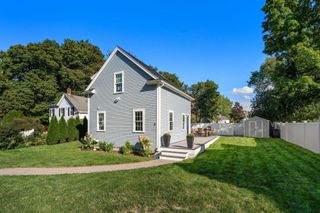
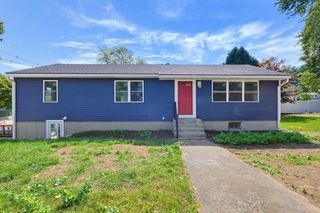
A rare opportunity to own a truly versatile property in sought-after South Natick, featuring two residential dwellings plus a detached garage/barn. Offering exceptional flexibility for homeowners, extended family, guests, or rental potential, this unique property combines character, functionality, and thoughtful updates. The main residence offers 4 bedrooms and 3 bathrooms, including a newly added upstairs full bathroom (2020), along with a remodeled kitchen (2025), new furnace (2025), new siding (2021), and a partially finished basement with fireplace providing bonus living or recreational space. The home is also partially powered by an owned 36-panel solar array, offering an additional energy-efficient feature. A charming separate cottage provides 2 additional bedrooms and living space, making it ideal for guests, extended family, a home office, or potential rental income. Mini-split heating and cooling was added in 2023 to supplement the existing oil heat. Set in a desirable location with convenient access to Natick Center, South Natick Village, local restaurants, major routes, beautiful gardens, and scenic trails, the property offers both convenience and the charm and tranquility of South Natick. With two distinct residences, a detached garage/barn, extensive recent improvements, and a flexible layout, this is a unique opportunity to create a home that adapts to your needs while offering potential for additional income or multigenerational living.
- Listing Status:
- Active
- Date Added:
- September 18, 2026
- Data Last Updated:
- September 20, 2026 at 4:06PM
- Listing Office:
- Compass : 781-365-9954
- Listing Agent:
- The Allain Group : 617-820-8114
- MLS ID:
- 73579548

- General: PorchDeckBarn/StableBarn/Stable
- Style: Victorian
- Parking: DetachedStorageBarnPaved DriveOff StreetParking spaces: 6
- General: Stone
- Road/Access: Public
- Originating MLS: MLS Property Information Network
- County: Middlesex
- Zoning: RSCM:00000054 P:00000027674712
- Water: Public
- Sewer: Private Sewer
- Source: MLS Property Information Network
This listing courtesy of The Allain Group , Compass
Monthly Payment
- Principal & Interest $
- Property Taxes $
- Home Insurance $
- VA Funding Fee $

 New - 2 days ago