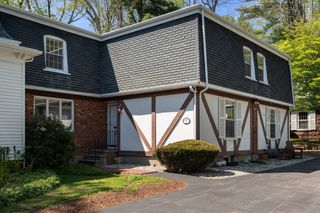
40 Nouvelle Way N241, Natick, MA 01760
- 2 beds |
- 2 baths |
- 1,573 sqft
 Condominium
  Built in 2008
  —— sqft lot
  2 car garage
  $565/sqft
  Listed 19 days ago
Property Description
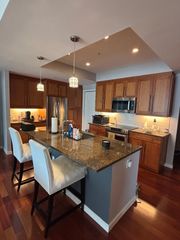
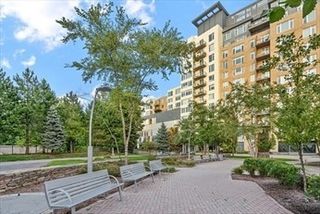
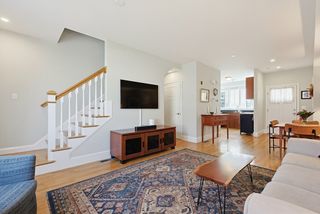
Experience the lifestyle at Nouvelle - where luxury, convenience, and location come together. This expansive, turnkey 2 bed + den offers one of the building’s most sought-after layouts, with a flexible bonus space perfect for a home office/guests. A hidden gem within the building, the 2nd-floor setting enjoys peaceful treetop views that feel surprisingly private and natural — a rare perspective many higher-floor units miss. Sun-filled living spaces feature 9-foot ceilings, hardwood floors, and a large, well-appointed kitchen with pantry. An exceptional value in the building, the HOA fee is notably lower than many comparable-sized units. Another rare perk: one of only a handful of homes with private storage located directly next to the unit. Enjoy 24-hour concierge, a fitness center, club rooms, and a landscaped rooftop park. Direct mall access for shopping and dining, plus Bosse Pickleball, a new grocery store coming soon, and easy access to major routes and Cochituate Rail Trail.
- Listing Status:
- Active
- Date Added:
- May 11, 2026
- Data Last Updated:
- May 30, 2026 at 5:06PM
- Listing Office:
- Leading Edge Real Estate : 781-729-5505
- Listing Agent:
- Dana Diamond : 617-797-0938
- MLS ID:
- 73515755

- General: Deck - Roof + Access RightsPatioBalconyGardenProfessional LandscapingSprinkler System
- Parking: AttachedUnderAssignedDeededParking spaces: 2
- General: 1
- HOA Amenities: Hot WaterElevator(s)Putting GreenParkRecreation FacilitiesFitness CenterSauna/SteamClubroomTrail(s)StorageGarden AreaClubhouseHeatWaterSewerInsuranceSecurityMaintenance StructureRoad MaintenanceMaintenance GroundsSnow RemovalTrashAir ConditioningReserve Funds1374.0Monthly
- Originating MLS: MLS Property Information Network
- County: Middlesex
- Zoning: MC4753295
- Utilities: for Electric Rangefor Electric Ovenfor Electric Dryer
- Water: Public
- Sewer: Public Sewer
- Source: MLS Property Information Network
This listing courtesy of Dana Diamond , Leading Edge Real Estate
Monthly Payment
- Principal & Interest $
- Property Taxes $
- Home Insurance $
- VA Funding Fee $