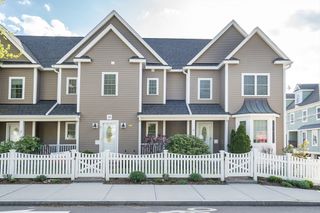
93 E Central Street 10, Natick, MA 01760
- 3 beds |
- 3 baths |
- 1,713 sqft
 Condominium
  Built in 2009
  —— sqft lot
  2 car garage
  $420/sqft
  Listed 24 days ago
Property Description
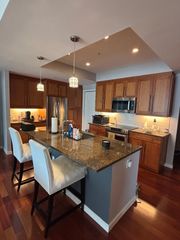
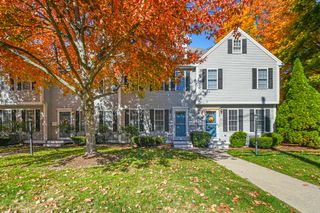
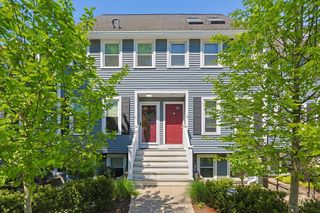
Welcome home to the Castle Courtyard Condominiums. Don't miss an outstanding opportunity to own this High End Luxury Condominium located within the heart of Natick Center. As you enter the main level from the charming center courtyard an open floor plan awaits featuring the kitchen w/ custom cabinetry, granite countertops & stainless appliances. The dining area flows smoothly to the sun splashed living room w/ gleaming hardwood floors. A convenient 1/2 bath completes the main level. the 2nd level offers a large bedroom w/ plenty of closet space, a full bath & second room ideal for a home office or additional bedroom. The 3rd level boasts a MASSIVE primary bedroom w/ cathedral ceilings, en suite bath, tons of closet space & even our own outdoor balcony! There's in-unit laundry, underground parking for 2 vehicles and a lush & cozy outside yard space. Located in an extremely convenient location close to parks, shopping, restaurants, all major routes & the Commuter Rail.
- Listing Status:
- Active
- Date Added:
- May 6, 2026
- Data Last Updated:
- May 30, 2026 at 2:09PM
- Listing Office:
- Keller Williams Boston MetroWest : 508-877-6500
- Listing Agent:
- The Popps Properties Group : 617-916-1646
- MLS ID:
- 73513276

- General: Deck - RoofProfessional Landscaping
- Parking: UnderGarage Door OpenerHeated GarageGarage Faces SideAssignedDeededParking spaces: 2
- Roofing: Shingle
- Windows: Insulated Windows
- General: FrameBrick3
- HOA Amenities: WaterSewerInsuranceMaintenance StructureRoad MaintenanceMaintenance GroundsSnow RemovalTrash764.0Monthly
- Originating MLS: MLS Property Information Network
- County: Middlesex
- Zoning: RSCM:00000044 P:0000269J4753516
- Utilities: for Gas Rangefor Gas DryerWasher Hookup110 VoltsCircuit Breakers
- Water: Public
- Sewer: Public Sewer
- Source: MLS Property Information Network
This listing courtesy of The Popps Properties Group , Keller Williams Boston MetroWest
Monthly Payment
- Principal & Interest $
- Property Taxes $
- Home Insurance $
- VA Funding Fee $