12 Steepletree Ln 12, Wayland, MA 01778
- 2 beds |
- 3 baths |
- 1,800 sqft
 Condominium
  Built in 1979
  —— sqft lot
  2 car garage
  $375/sqft
  Listed 23 days ago
Property Description
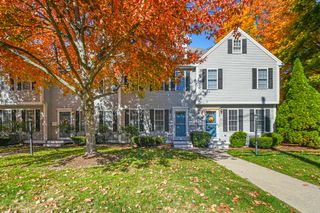
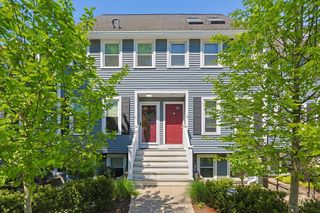
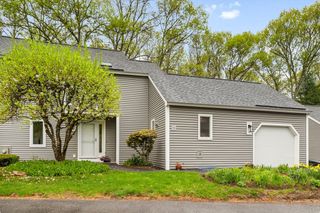
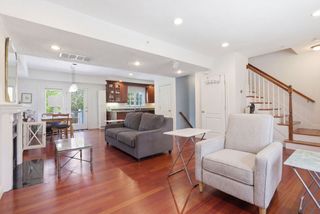
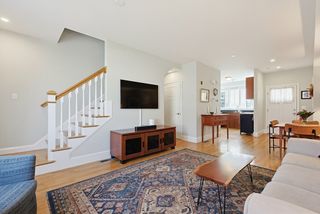
Surrounded by acres of conservation land, this lovely home offers the ease of flexible living space at Mainstone’s Stoneridge Village. Step into the light-filled foyer to an elegant dining room and expansive, fireplaced living room with a half vaulted ceiling - both overlooking the private patio and lovely grounds. The 1st floor also features an eat-in kitchen with laundry, a spacious primary bedroom with a walk-in-closet and recently-updated full bathroom, a den/office, a powder room and direct access to a sizable 2-car garage. Upstairs there is a second ensuite bedroom with a balcony offering views of the beautiful surroundings. The walk-out LL offers an abundance of storage space and can be finished to offer additional living space. A recent and comprehensive, exterior renovation included new windows, garage doors, siding, roofs and more. This must-see property has a pool and two tennis/pickleball courts and is ideally located close to commuting routes, trails, shops and dining!
- Listing Status:
- Active
- Date Added:
- May 7, 2026
- Data Last Updated:
- May 30, 2026 at 2:09PM
- Listing Office:
- Compass : 781-365-9954
- Listing Agent:
- Beyond Boston Properties Group : 617-383-7810
- MLS ID:
- 73515072

- General: PatioBalconyGardenScreensRain GuttersProfessional Landscaping
- Pool: AssociationIn Ground
- Parking: AttachedGarage Door OpenerOff StreetPavedExclusive ParkingParking spaces: 4
- Roofing: Shingle
- Windows: Insulated WindowsScreens
- General: Frame2
- HOA Amenities: PoolTennis Court(s)SewerInsuranceMaintenance StructureRoad MaintenanceMaintenance GroundsSnow RemovalTrash1049.89Monthly
- Originating MLS: MLS Property Information Network
- County: Middlesex
- Zoning: PDDM:45 L:052B862634
- Utilities: for Electric Rangefor Electric Ovenfor Electric DryerWasher HookupCircuit Breakers
- Water: Public
- Sewer: Private Sewer
- Source: MLS Property Information Network
This listing courtesy of Beyond Boston Properties Group , Compass
Monthly Payment
- Principal & Interest $
- Property Taxes $
- Home Insurance $
- VA Funding Fee $