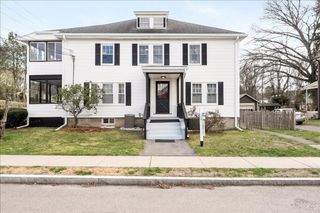
18 Indian Dawn 18, Wayland, MA 01778
- 2 beds |
- 3 baths |
- 2,079 sqft
 Condominium
  Built in 1980
  —— sqft lot
  1 car garage
  $356/sqft
  Listed 17 days ago
Property Description
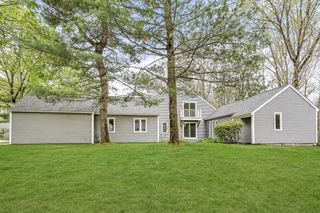
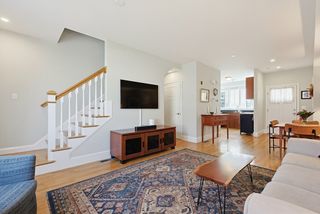
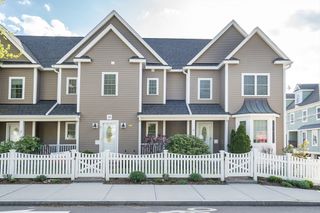
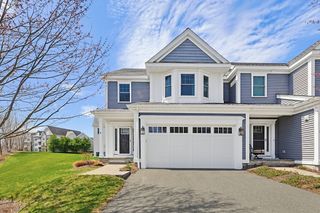
Tucked into a peaceful and private setting, 18 Indian Dawn offers comfortable living surrounded by mature trees, landscaped plantings, and beautiful garden spaces. This inviting home features three levels of finished living space designed for flexibility & everyday enjoyment. The modern kitchen includes SS appliances and granite counters with slider access to a newly painted deck, creating seamless indoor-outdoor flow ideal for relaxing or entertaining. The living room features a cozy wood-burning fireplace and opens to the formal dining room. A versatile main-level office/bedroom adds flexibility. Upstairs are the primary bedroom with walk-in closet and ensuite bath, 2nd bedroom, full guest bath, and washer/dryer. The finished lower level provides excellent space for recreation, exercise, media, hobbies, or a home office. Additional highlights include an attached one-car garage and thoughtfully maintained outdoor spaces in a scenic Wayland setting. Sellers to pay off full assessment!
- Listing Status:
- Active
- Date Added:
- May 13, 2026
- Data Last Updated:
- May 30, 2026 at 2:09PM
- Listing Office:
- Redfin Corp. : 617-340-7803
- Listing Agent:
- Scott Driscoll : 781-956-5961
- MLS ID:
- 73518211

- General: Deck - WoodGardenScreensRain GuttersProfessional Landscaping
- Pool: AssociationIn Ground
- Parking: AttachedPavedParking spaces: 4
- Roofing: Shingle
- Windows: Insulated WindowsStorm Window(s)Screens
- General: Frame3
- HOA Amenities: PoolTennis Court(s)InsuranceRoad MaintenanceMaintenance GroundsSnow RemovalTrash911.12Monthly
- Originating MLS: MLS Property Information Network
- County: Middlesex
- Zoning: PDDM:45 L:040B862607
- Utilities: for Electric Rangefor Electric Ovenfor Electric DryerWasher HookupCircuit Breakers
- Water: Public
- Sewer: Public Sewer
- Source: MLS Property Information Network
- Exclusions: Washer And Dryer Excluded
This listing courtesy of Scott Driscoll , Redfin Corp.
Monthly Payment
- Principal & Interest $
- Property Taxes $
- Home Insurance $
- VA Funding Fee $

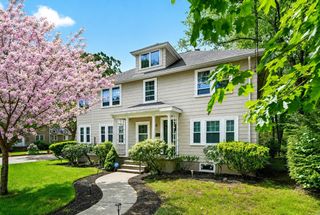
 New - 3 days ago