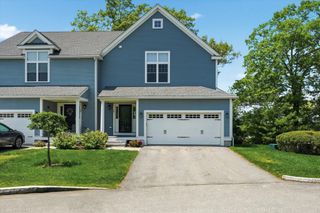
34 N Main St 3, Natick, MA 01760
- 2 beds |
- 3 baths |
- 2,048 sqft
 Condominium
  Built in 2004
  3,049sqft lot
 2 car garage
  $400/sqft
  Listed 24 days ago
Property Description
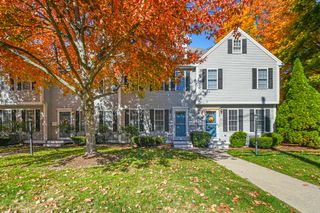
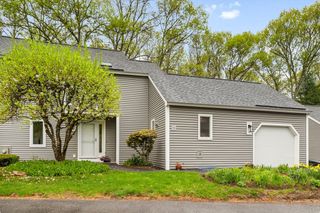
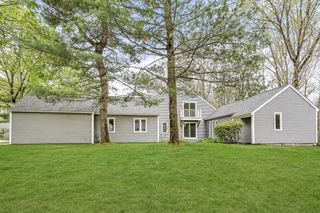
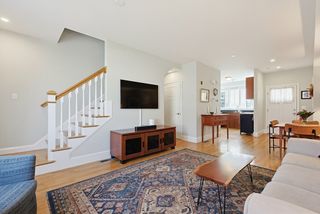
This stunning, sun-drenched 2BR/2.5BA townhouse perfectly blends sophisticated urban style with suburban convenience . The first floor invites you into a bright living room anchored by a cozy gas fireplace and built-in shelving, seamlessly flowing into a gourmet kitchen. Culinary enthusiasts will love the premium cherry cabinetry, granite countertops, oversized center island with an eat-in area, and high-end Italian tile. Step out from the kitchen to your private deck—ideal for morning coffee or alfresco dining.The second level offers a spacious master retreat with a walk-in closet . The spectacular third-floor loft serves as a versatile space for a family room, home office, or a third bedroom, boasting its own gas log fireplace and abundance of storage. Also this dream house include a massive two-car garage under, central AC, and a welcoming front porch. Unbeatable Location: Just steps from the Commuter Rail, Natick Common, and the vibrant shops and restaurants of Natick Center.
- Listing Status:
- Active
- Date Added:
- May 6, 2026
- Data Last Updated:
- May 30, 2026 at 2:09PM
- Listing Office:
- Keller Williams Realty Boston Northwest : 781-862-2800
- Listing Agent:
- Keystone Homes Group : 978-760-2988
- MLS ID:
- 73514289

- Parking: AttachedUnderGarage Door OpenerStorageOff StreetParking spaces: 4
- Roofing: Shingle
- Windows: Skylight(s)
- General: Frame3
- HOA Amenities: WaterSewerInsuranceMaintenance GroundsSnow RemovalTrash587.45Monthly
- Originating MLS: MLS Property Information Network
- County: Middlesex
- Zoning: RSAM:00000035 P:0000040B4561551
- Utilities: for Gas Ovenfor Electric DryerWasher HookupCircuit Breakers200+ Amp Service
- Water: Public
- Sewer: Public Sewer
- Source: MLS Property Information Network
This listing courtesy of Keystone Homes Group , Keller Williams Realty Boston Northwest
Monthly Payment
- Principal & Interest $
- Property Taxes $
- Home Insurance $
- VA Funding Fee $

 New - 3 days ago