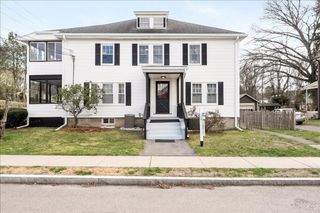
9 Morgan Dr 309, Natick, MA 01760
- 2 beds |
- 2 baths |
- 1,705 sqft
 Condominium
  Built in 2011
  —— sqft lot
  2 car garage
  $475/sqft
  Listed 4 days ago
Property Description
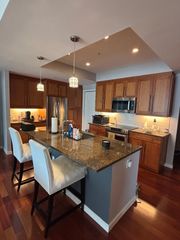
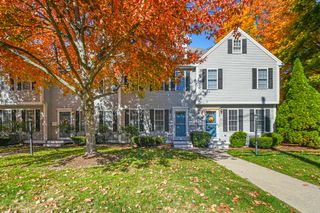
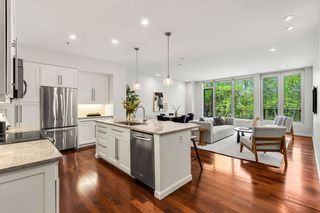
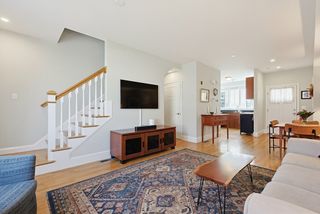
Experience refined living in this meticulously maintained, one-owner luxury condominium at the sought-after South Natick Hills Community. This sun-filled corner unit, w/elevator access, showcases exceptional craftsmanship w/high ceilings, elegant crown moldings, classic wainscoting & upscale finishes throughout. The thoughtfully designed floor plan offers 2 spacious bedrooms, 2 full baths, a dedicated home office, formal dining room & an inviting living area ideal for both everyday living and entertaining. The well-appointed kitchen features a charming breakfast area w/expansive windows, while the balcony captures picturesque views of the beautifully landscaped grounds. This condo includes 2 deeded garage parking spaces, a highly desirable convenience offering true low-maintenance living w/ the comfort of protected winter parking—no clearing snow or ice and no searching for a spot during storms. Just 1.5 miles to Natick Center w/convenient access to the Farmer's Market & Train Station.
- Listing Status:
- Active
- Date Added:
- May 26, 2026
- Data Last Updated:
- May 30, 2026 at 3:08PM
- Listing Office:
- Berkshire Hathaway HomeServices Commonwealth Real Estate : 508-655-1211
- Listing Agent:
- Maura Rodino : 508-333-3734
- MLS ID:
- 73524142

- General: BalconyDecorative LightingProfessional Landscaping
- Parking: UnderGarage Door OpenerStorageDeededOff StreetCommonGuestPavedParking spaces: 4
- Roofing: Shingle
- Windows: Insulated Windows
- General: Frame1
- HOA Amenities: Elevator(s)PlaygroundTrail(s)WaterSewerInsuranceMaintenance StructureRoad MaintenanceMaintenance GroundsSnow RemovalTrashReserve Funds838.0Monthly
- Originating MLS: MLS Property Information Network
- County: Middlesex
- Zoning: RSBM:00000066 P:900003094888081
- Utilities: for Electric Rangefor Electric DryerWasher HookupCircuit Breakers
- Water: Public
- Sewer: Public Sewer
- Source: MLS Property Information Network
This listing courtesy of Maura Rodino , Berkshire Hathaway HomeServices Commonwealth Real Estate
Monthly Payment
- Principal & Interest $
- Property Taxes $
- Home Insurance $
- VA Funding Fee $