26 Carol Road, Needham, MA 02492
- 5 beds |
- 7 baths |
- 5,700 sqft
 Single-Family Home
  Built in 2026
  10,019sqft lot
 2 car garage
  $468/sqft
  Listed 1 month ago
Property Description
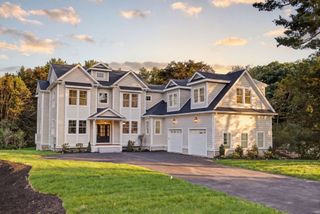
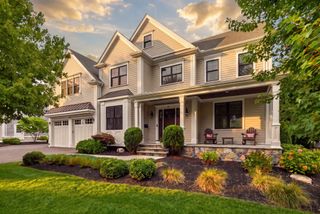
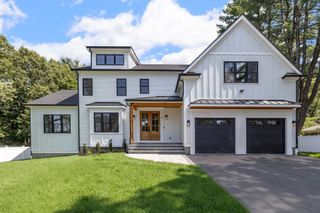
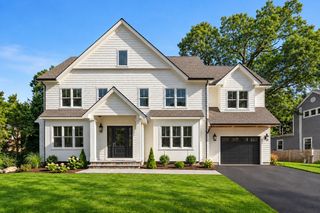
Exceptional new construction in one of Needham's sought-after neighborhoods! A welcoming covered front porch leads into a thoughtfully designed home featuring a Dining area with wet bar, private home office/sitting area, first-floor guest bedroom and full bath. The chef's kitchen offers a center island, walk-in pantry, and opens to a spacious living room w/ fireplace & access to the private deck & backyard. A mudroom provides direct entry from the attached two-car garage. The second level features a luxurious primary suite with a spa-like bath & oversized walk-in closet, three additional en-suite bedrooms, and a laundry room. The finished third floor offers a spacious bonus room, office & half bath, while the walk-out lower level includes a family room, media room & full bath. Designed for today's lifestyle with exceptional craftsmanship, flexible living spaces, timeless style, abundant natural light, quality finishes throughout, & an ideal layout for everyday living and entertaining
- Listing Status:
- Active
- Date Added:
- July 17, 2026
- Data Last Updated:
- September 13, 2026 at 11:08PM
- Listing Office:
- Keller Williams Realty : 617-969-9000
- Listing Agent:
- The Varano Realty Group : 339-222-0871
- MLS ID:
- 73551387

- General: PorchDeck
- Style: Colonial
- Parking: AttachedGarage Door OpenerStorageGarage Faces SidePaved DriveOff StreetPavedParking spaces: 5
- Roofing: Shingle
- Windows: Insulated Windows
- General: FrameConcrete Perimeter
- Road/Access: Public
- Originating MLS: MLS Property Information Network
- County: Norfolk
- Zoning: SRB143665
- Utilities: Circuit Breakers
- Water: Public
- Sewer: Public Sewer
- Source: MLS Property Information Network
This listing courtesy of The Varano Realty Group , Keller Williams Realty
Monthly Payment
- Principal & Interest $
- Property Taxes $
- Home Insurance $
- VA Funding Fee $

 New - 3 days ago