86 Grosvenor Rd., Needham, MA 02492
- 3 beds |
- 3 baths |
- 2,615 sqft
 Single-Family Home
  Built in 1951
  10,019sqft lot
 1 car garage
  $585/sqft
  Listed 16 days ago
Property Description
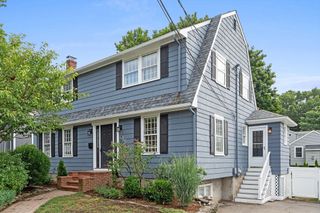
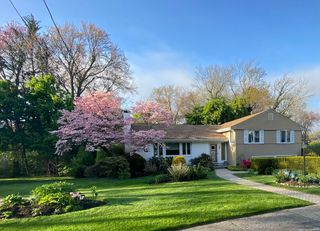
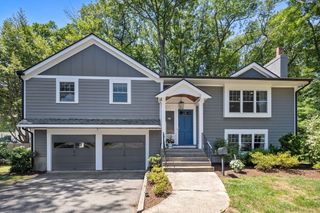
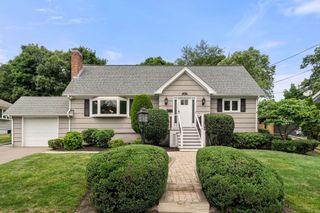
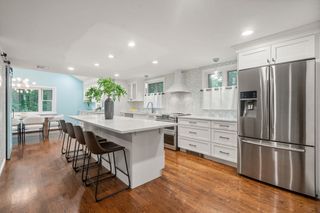
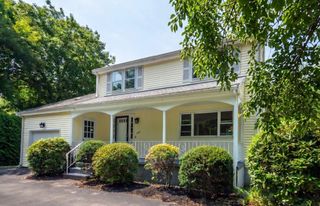
Nestled in Needham's desirable Broadmeadow neighborhood, this beautifully updated home with a welcoming front porch blends classic style with thoughtful modern updates. The flexible 1st-floor layout offers inviting living & dining spaces, a generously sized bedroom, half bath & convenient mudroom off the attached 1-car garage. The updated kitchen features quartz countertops, stainless steel appliances, abundant cabinetry & a center island that opens to the sun-filled family room. Upstairs, the primary suite offers an oversized en suite bath & walk-in closet, another spacious bedroom & full bath. The finished lower level provides flexible space for recreation, a playroom, home office, gym & laundry. Outside, enjoy a beautifully landscaped level yard, large patio & finished, insulated detached studio ideal as a home office, gym or creative space. Close to Broadmeadow School, Needham Center, commuter rail, parks, shops & major routes. A wonderful opportunity to make Needham home!
- Listing Status:
- Active
- Date Added:
- July 13, 2026
- Data Last Updated:
- July 29, 2026 at 4:08PM
- Listing Office:
- Compass : 617-752-6845
- Listing Agent:
- The Samantha Eisenberg Group : 917-952-9966
- MLS ID:
- 73548697

- General: PorchDeckPatioStorageSprinkler SystemFenced Yard
- Style: Cape
- Parking: AttachedPaved DriveOff StreetParking spaces: 4
- Roofing: Shingle
- General: FrameConcrete Perimeter
- Road/Access: Public
- Originating MLS: MLS Property Information Network
- County: Norfolk
- Zoning: SRB137445
- Fencing: Fenced
- Utilities: Circuit Breakers
- Water: Public
- Sewer: Public Sewer
- Source: MLS Property Information Network
- Exclusions: Dining Room Chandelier (Will Be Capped)Basement Refrigerator.
This listing courtesy of The Samantha Eisenberg Group , Compass
Monthly Payment
- Principal & Interest $
- Property Taxes $
- Home Insurance $
- VA Funding Fee $