18 Broad St, Newburyport, MA 01950
- 4 beds |
- 4 baths |
- 2,656 sqft
 Single-Family Home
  Built in 1850
  3,920sqft lot
 —— car garage
  $563/sqft
  Listed 3 days ago
Property Description
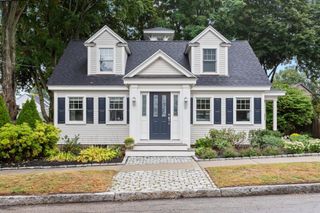
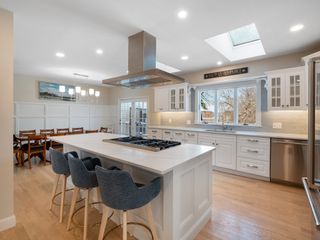
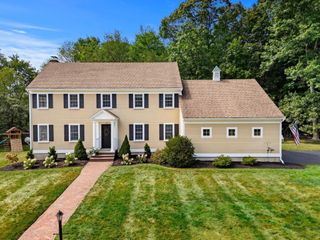
Capture the timeless beauty and undeniable charm of this stunning historic Colonial, beautifully featured on HGTV and thoughtfully updated for today’s lifestyle. Rich in character and architectural detail, the home effortlessly blends its historic roots with modern comforts, including HardiePlank siding, brand-new windows, central AC, and beautifully updated bathrooms throughout. The oversized, sun-drenched kitchen is warm and inviting, featuring exposed brick, a beautiful wood island, abundant space for gathering and entertaining, and a premium Thermador gas range. Just off the kitchen, a lovely four-season room provides the perfect retreat and opens seamlessly to a private backyard oasis, creating an exceptional setting for morning coffee, summer evenings, and relaxed entertaining. Gleaming original wide pine floors, soaring ceilings, beautiful original moldings, period details, and original newel posts showcase the craftsmanship and character that simply cannot be replicated. Generous living spaces and large bedrooms provide plenty of room to live, work, host, and grow. The inviting primary suite features a spacious walk-in closet and stunning en-suite bath, adding a wonderful touch of modern luxury. Set on one of the most coveted streets in town, this wonderful neighborhood offers an enviable lifestyle with easy access to downtown, rail trails, schools, coffee shops, and all that makes the area so special. Private off-street parking is an added luxury. A truly lovely home—inviting, charming, beautifully maintained, and filled with character. A rare opportunity to enjoy historic New England charm with the updates and conveniences of today.
- Listing Status:
- Active
- Date Added:
- September 10, 2026
- Data Last Updated:
- September 13, 2026 at 12:06PM
- Listing Office:
- Realty One Group Nest : 978-255-4394
- Listing Agent:
- Holly Mazur : 978-270-0250
- MLS ID:
- 73575776

- General: DeckPatioRain GuttersStorageDecorative LightingFenced Yard
- Style: Colonial
- Parking: Paved DriveOff StreetTandemAssignedDrivewayParking spaces: 1
- Roofing: Shingle
- Windows: Insulated Windows
- General: FrameBrickStoneStoneBrick/Mortar
- Road/Access: Public
- Originating MLS: MLS Property Information Network
- County: Essex
- Zoning: R3M:0057 B:005A L:00002088297
- Fencing: Fenced
- Utilities: for Gas Rangefor Gas Ovenfor Gas DryerWasher Hookup
- Water: Public
- Sewer: Public Sewer
- Source: MLS Property Information Network
This listing courtesy of Holly Mazur , Realty One Group Nest
Monthly Payment
- Principal & Interest $
- Property Taxes $
- Home Insurance $
- VA Funding Fee $

 New - 3 days ago