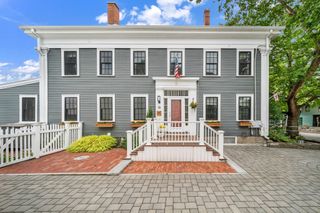
20 Virginia Lane, Newburyport, MA 01950
- 4 beds |
- 3 baths |
- 3,096 sqft
 Single-Family Home
  Built in 1991
  0.54acre lot
 2 car garage
  $420/sqft
  Listed 3 days ago
Property Description
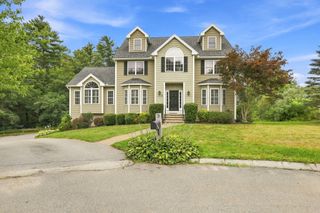
This is one you’ll want to see early!! A WOW opportunity in Newburyport with incredible space, a great yard and a location you’ll love. Set in one of Newburyport’s favorite cul-de-sac neighborhoods, this home has room to spread out, gather and entertain. The flexible floor plan features a large, sun-filled living room, a cozy fireplaced family room with easy access outdoors and a formal dining room ready for holidays and a house full of friends. At the heart of it all is the generous eat-in kitchen with abundant cabinetry, a center island and built-in coffee bar. New hardwood floors upstairs and refreshed landscaping add to the appeal. Upstairs, the expansive primary suite is a standout with a spa-like bath, soaking tub, two walk-in closets and its own bonus room—perfect for an office, nursery or dressing room. Additional bedrooms are generously sized with plenty of flexibility. Outside, the beautifully landscaped yard offers plenty of room for entertaining, gardening, play or simply enjoying home. Space inside and out, a neighborhood setting that’s hard to beat and all the best of Newburyport just minutes away. OFFERS DUE TUESDAY 9/15 AT 5 PM.
- Listing Status:
- Active
- Date Added:
- September 10, 2026
- Data Last Updated:
- September 13, 2026 at 7:06AM
- Listing Office:
- RE/MAX Bentley's : 978-572-1200
- Listing Agent:
- Alissa Christie : 978-494-3807
- MLS ID:
- 73575097

- General: Deck - Wood
- Style: Colonial
- Parking: AttachedPaved DriveOff StreetPavedParking spaces: 10
- Roofing: Shingle
- General: FrameConcrete Perimeter
- Road/Access: Public
- Originating MLS: MLS Property Information Network
- County: Essex
- Zoning: R1M:0101 B:0091 L:00002091015
- Water: Public
- Sewer: Public Sewer
- Source: MLS Property Information Network
This listing courtesy of Alissa Christie , RE/MAX Bentley's
Monthly Payment
- Principal & Interest $
- Property Taxes $
- Home Insurance $
- VA Funding Fee $

 New - 3 days ago