237 Storey Ave, Newburyport, MA 01950
- 3 beds |
- 3 baths |
- 3,151 sqft
 Single-Family Home
  Built in 1999
  2.96acre lot
 3 car garage
  $760/sqft
  Listed 2 days ago
Property Description
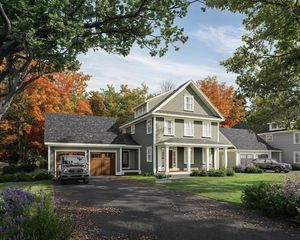
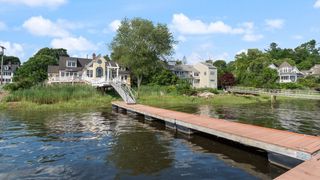
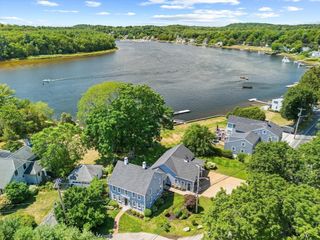
Set on nearly 3 acres along the Artichoke Reservoir, this custom-designed Newburyport estate offers an extraordinary blend of timeless craftsmanship, architectural elegance & serene waterfront living. Tucked within an exclusive cul-de-sac, the home showcases 798 feet of reservoir frontage, mature foliage, historic stone walls & exceptional outdoor living. Built by a renowned master builder, the residence features refined interiors with custom millwork, quarter-sawn oak floors & dramatic walls of windows framing seasonal tranquil water views. The chef’s kitchen is appointed with Wolf, Sub-Zero, Miele & Marvel appliances, marble countertops, custom cabinetry & artisan lighting. Luxurious bedroom suites include a sophisticated primary retreat with dual walk-in closets & spa-inspired marble bath. Expansive composite decking, bluestone patio, a handcrafted garden shed, 3-car garage & walk-out lower level complete this exceptional offering where privacy, quality & natural beauty converge.
- Listing Status:
- Active
- Date Added:
- May 28, 2026
- Data Last Updated:
- May 31, 2026 at 2:07AM
- Listing Office:
- Gibson Sotheby's International Realty : 978-255-3569
- Listing Agent:
- Kevin Fruh : 978-500-7409
- MLS ID:
- 73526000

- General: DeckCovered Patio/DeckRain GuttersStorageProfessional LandscapingDecorative LightingGardenStone Wall
- Style: Craftsman
- Parking: AttachedGarage Door OpenerPaved DriveOff StreetDrivewayParking spaces: 14
- Roofing: Shingle
- Windows: Insulated Windows
- General: FrameConcrete Perimeter
- Originating MLS: MLS Property Information Network
- County: Essex
- Zoning: RESM:0103 B:0084A L:00003442091
- View: Scenic View(s)View
- Utilities: for Gas Rangefor Gas Ovenfor Electric DryerWasher HookupCircuit Breakers200+ Amp Service
- Water: Public
- Sewer: Public Sewer
- Source: MLS Property Information Network
- Exclusions: Chandelier (Piano)Wind-Chime CollectionYard SculpturesGarage FridgeWood RackWasherDryer
This listing courtesy of Kevin Fruh , Gibson Sotheby's International Realty
Monthly Payment
- Principal & Interest $
- Property Taxes $
- Home Insurance $
- VA Funding Fee $

 New - 2 days ago