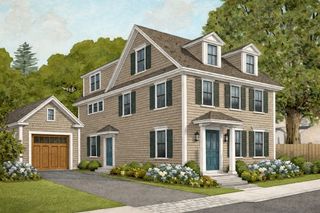
8 Plant Street, Newburyport, MA 01950
- 4 beds |
- 4 baths |
- 3,598 sqft
 Single-Family Home
  Built in 2026
  10,019sqft lot
 2 car garage
  $771/sqft
  Listed 3 days ago
Property Description
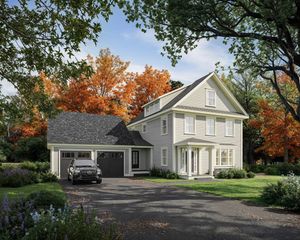
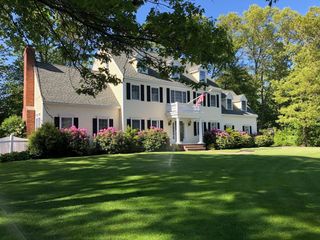
Custom designed home by renowned local architect Scott Brown. This 4-bedroom, 3.5 bath residence offers exceptional craftsmanship and thoughtful design throughout, with an unfinished basement providing the opportunity to create additional finished living space. The gourmet kitchen features a large island, wet bars, walk-in pantry, walnut Omega custom cabinetry, paneled Monogram appliances, and designer lighting with integrated uplighting. Hardwood floors run throughout the home, complemented by high-end Kohler fixtures and oversized Marvin windows and doors that fill the interior with natural light. Additional highlights include: Formal sitting room or private office with French doors, Third-floor media room, Tiled back entry and mudroom with custom built-ins, Attached 2-stall garage, James Hardie board siding, Maintenance-free Arce composite soffits. Every detail of this home was carefully curated to combine timeless architecture, luxury finishes, and functional living spaces.
- Listing Status:
- Active
- Date Added:
- May 27, 2026
- Data Last Updated:
- May 31, 2026 at 1:06AM
- Listing Office:
- Diamond Key Real Estate : 978-373-6033
- Listing Agent:
- Edward Mahoney : 508-783-9472
- MLS ID:
- 73525201

- General: PorchPatioRain GuttersProfessional LandscapingDecorative LightingScreens
- Style: Colonial
- Parking: DetachedGarage Door OpenerGarage Faces SidePaved DriveOff StreetPavedParking spaces: 6
- Roofing: Shingle
- Windows: Window(s) - PictureInsulated WindowsScreens
- General: FrameConcrete Perimeter
- Road/Access: Paved
- Originating MLS: MLS Property Information Network
- County: Essex
- Zoning: Res
- Water: Public
- Sewer: Public Sewer
- Source: MLS Property Information Network
This listing courtesy of Edward Mahoney , Diamond Key Real Estate
Monthly Payment
- Principal & Interest $
- Property Taxes $
- Home Insurance $
- VA Funding Fee $

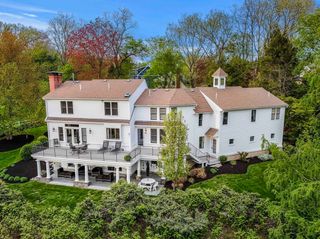
 New - 2 days ago