6 Plant Street, Newburyport, MA 01950
- 4 beds |
- 5 baths |
- 3,999 sqft
 Single-Family Home
  Built in 2026
  10,019sqft lot
 2 car garage
  $719/sqft
  Listed 3 days ago
Property Description
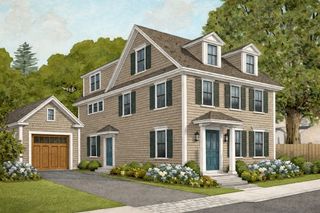
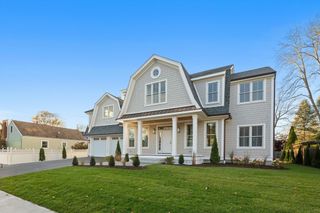
The finished product promises to be truly exceptional - a home you'll be proud to call your own for years to come. Set in one of Newburyport's coveted North End neighborhoods, this property offers the perfect balance of tranquility and convenience. Enjoy access to the scenic trails and natural beauty of Maudsley State Park while remaining just moments from vibrant downtown Newburyport with its waterfront, restaurants and shops. Thoughtfully custom designed by acclaimed local architect Scott Brown, the home will feature quality craftsmanship and timeless design throughout. Exterior highlights include a spacious 28x21 paved patio, elegant granite steps, and an attached two-car garage .Part of a 4-house development. All expertly designed in sync by Scott Brown. To be completed July 1. Option to chose counter tops now. Fully landscaped with granite steps, stone walkways, gardens, sprinkler system, and mature trees.
- Listing Status:
- Active
- Date Added:
- May 27, 2026
- Data Last Updated:
- May 31, 2026 at 2:07AM
- Listing Office:
- Diamond Key Real Estate : 978-373-6033
- Listing Agent:
- Edward Mahoney : 508-783-9472
- MLS ID:
- 73525228

- General: PorchPatioRain GuttersProfessional LandscapingDecorative LightingScreens
- Style: Colonial
- Parking: AttachedGarage Door OpenerGarage Faces SidePaved DriveOff StreetPavedParking spaces: 6
- Roofing: Shingle
- Windows: Window(s) - Bay/Bow/BoxInsulated WindowsScreens
- General: FrameConcrete Perimeter
- Road/Access: Paved
- Originating MLS: MLS Property Information Network
- County: Essex
- Zoning: Res
- Water: Public
- Sewer: Public Sewer
- Source: MLS Property Information Network
This listing courtesy of Edward Mahoney , Diamond Key Real Estate
Monthly Payment
- Principal & Interest $
- Property Taxes $
- Home Insurance $
- VA Funding Fee $

 New - 3 days ago