33B Merrill St, Newburyport, MA 01950
- 3 beds |
- 4 baths |
- 3,256 sqft
 Single-Family Home
  Built in 2025
  4,792sqft lot
 1 car garage
  $998/sqft
  Listed 1 month ago
Property Description
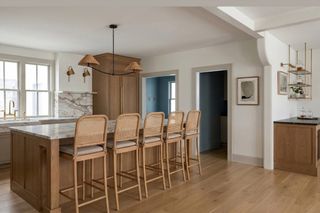
Experience elevated coastal living in this exceptional FULLY NEW CONSTRUCTION (preconstruction opportunity to customize) residence in Newburyport. Thoughtfully designed to blend modern sophistication with timeless NE character, this home offers an effortless balance of elegance and convenience. The layout is ideal for both entertaining and everyday living. The living area flows seamlessly into the spacious kitchen and dining great room, where high-end appliances, custom cabinetry, and sleek designer countertops create a true culinary centerpiece. Premium finishes and meticulous craftsmanship throughout, including solid oak hardwood floors, designer lighting,and spa-inspired baths. Designed with efficiency in mind, the home features energy-efficient systems and superior insulation, delivering year-round comfort and sustainability. Ideally located just moments from the City’s renowned restaurants, boutique shopping, waterfront parks, and vibrant coastal lifestyle. A rare opportunity!
- Listing Status:
- Active
- Date Added:
- April 29, 2026
- Data Last Updated:
- May 31, 2026 at 2:07AM
- Listing Office:
- RE/MAX Bentley's : 978-572-1200
- Listing Agent:
- Krissy Ventura : 978-808-4399
- MLS ID:
- 73509420

- Style: Colonial
- Parking: DetachedOff StreetParking spaces: 3
- Roofing: Shingle
- Windows: Insulated Windows
- General: FrameConcrete Perimeter
- Road/Access: Public
- Originating MLS: MLS Property Information Network
- County: Essex
- Zoning: 002087904
- Water: Public
- Sewer: Public Sewer
- Source: MLS Property Information Network
This listing courtesy of Krissy Ventura , RE/MAX Bentley's
Monthly Payment
- Principal & Interest $
- Property Taxes $
- Home Insurance $
- VA Funding Fee $

 New - 3 days ago