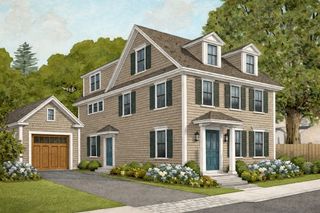
7 Lunt St, Newburyport, MA 01950
- 4 beds |
- 4 baths |
- 3,450 sqft
 Single-Family Home
  Built in 2026
  4,792sqft lot
 1 car garage
  $1,026/sqft
  Listed 1 month ago
Property Description
NEWBURYPORT’S SOUTH END, REIMAGINED. Welcome to 7 Lunt Street, where coastal mornings and vibrant downtown energy come together effortlessly. This offering pairs an A+ Joppa setting with a fully realized, design-forward plan by a premier builder and curated design team. Approved plans showcase a high-end single-family home with detached garage and elevator, delivering seamless, age-in-place living without compromise. Projected river views, refined finishes, and a thoughtfully designed layout create a home that lives as beautifully as it looks—equally suited for quiet retreat or elevated entertaining. The $1,389,000 base purchase price includes the existing residence, approved plans, and builder tie-in for completion. Total projected investment for the completed home is approximately $3,539,000, subject to final specifications and selections. A rare opportunity to build with confidence in one of Newburyport’s most coveted settings—without starting from scratch!
- Listing Status:
- Active
- Date Added:
- April 14, 2026
- Data Last Updated:
- May 31, 2026 at 3:09AM
- Listing Office:
- RE/MAX Bentley's : 978-572-1200
- Listing Agent:
- Alissa Christie : 978-494-3807
- MLS ID:
- 73501422

- General: DeckStorage
- Style: ColonialGreek Revival
- Parking: DetachedPaved DriveOff StreetParking spaces: 3
- General: Stone
- Road/Access: Public
- Originating MLS: MLS Property Information Network
- County: Essex
- Zoning: RM:0025 B:0017 L:00002085738
- Water: Public
- Sewer: Public Sewer
- Source: MLS Property Information Network
This listing courtesy of Alissa Christie , RE/MAX Bentley's
Monthly Payment
- Principal & Interest $
- Property Taxes $
- Home Insurance $
- VA Funding Fee $

 New - 3 days ago