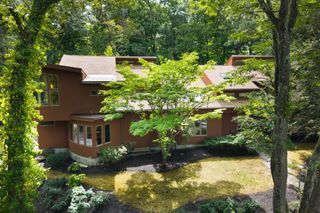
1 Croftdale Rd, Newton, MA 02464
- 5 beds |
- 5 baths |
- 6,329 sqft
 Single-Family Home
  Built in 1985
  0.51acre lot
 2 car garage
  $577/sqft
  Listed 4 months ago
Property Description
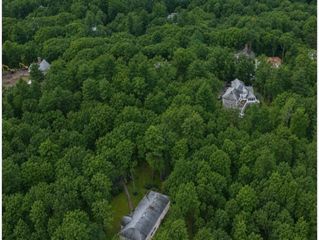
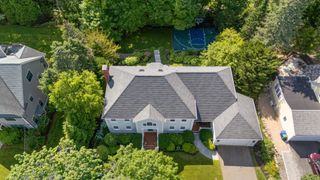
Nestled in nature, this contemporary home with an open concept design is an absolute must see! Set in a secluded location on a cul-de-sac in The Ledges near Newton Center, this single family residence built in 1985 spans 6329 square feet and is perfect for hosting with a formal dining room, living area and family room on the main level. The gourmet kitchen is a chefs dream featuring multiple cooking and prep islands and two sub-zero refrigerators hidden within cabinetry. The first floor master suite offers a private seating area, high ceilings, two walk in closets and beautiful tiled bathroom. The flowing first floor layout also contains a home office, wine room and a smartly separated in-law suite offering multiple possibilities. There are four bedrooms and 2 full baths on the second floor along with a laundry room and a large playroom with high ceilings and skylights. Completing the picture is a two car garage and a half acre of land with manicured landscaping and patio area.
- Listing Status:
- Active
- Date Added:
- May 12, 2026
- Data Last Updated:
- September 13, 2026 at 10:08PM
- Listing Office:
- Northeastern Realty Group : 617-592-6773
- Listing Agent:
- John Schwagerl : 617-592-6773
- MLS ID:
- 73516648

- General: PatioRain GuttersProfessional LandscapingSprinkler SystemDecorative LightingScreensGarden
- Style: Contemporary
- Parking: AttachedOff StreetDrivewayPavedParking spaces: 8
- Roofing: Shingle
- Windows: Skylight(s)SkylightWindow(s) - Bay/Bow/BoxInsulated WindowsStorm Window(s)Screens
- General: FrameConcrete PerimeterSlab
- Road/Access: Public
- Originating MLS: MLS Property Information Network
- County: Middlesex
- Zoning: SR1S:61 B:022 L:0012698107
- Utilities: for Gas Rangefor Gas Ovenfor Gas Dryerfor Electric Dryer200+ Amp Service
- Water: Public
- Sewer: Public Sewer
- Source: MLS Property Information Network
This listing courtesy of John Schwagerl , Northeastern Realty Group
Monthly Payment
- Principal & Interest $
- Property Taxes $
- Home Insurance $
- VA Funding Fee $


 New - 3 days ago