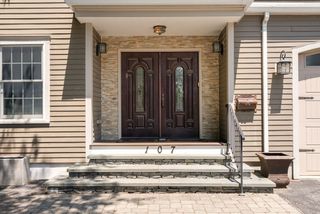
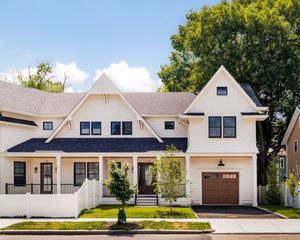
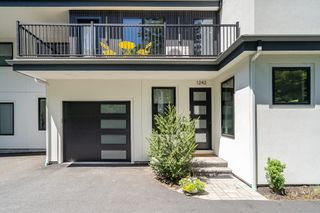
142 Edinboro St 142, Newton, MA 02460
- 5 beds |
- 4 baths |
- 4,221 sqft
 Condominium
  Built in 2016
  6,970sqft lot
 —— car garage
  $497/sqft
  Listed 29 days ago
Property Description
Welcome to 142 Edinboro St, a striking contemporary 5-bedroom, 4-bath home offering approximately 4,221 sqft of thoughtfully designed living space. Built in 2016, this modern residence features dramatic architectural detail, abundant natural light, flexible living areas, and quality finishes throughout. A spectacular two-story living room with walls of glass creates an impressive sense of openness, while the spacious family room with gas fireplace offers a comfortable setting for everyday living. A first-floor bedroom or office with full bath, along with potential for an in-law suite with direct basement walk-out access, adds valuable flexibility for multigenerational living. Privately set on a peaceful lot near Albemarle Field, Fessenden, F.A. Day, Newton North, shops, dining, commuter rail, buses, and major routes, this home is a true family-living paradise-offering the space, layout, convenience, and neighborhood amenities that make everyday life both easy and enjoyable.
- Listing Status:
- Active
- Date Added:
- July 8, 2026
- Data Last Updated:
- August 6, 2026 at 5:05AM
- Listing Office:
- William Raveis R.E. & Home Services : 617-964-1850
- Listing Agent:
- O & C Homes Team : 857-231-0439
- MLS ID:
- 73546449

- Parking: Off StreetParking spaces: 4
- Roofing: Rubber
- Windows: Insulated WindowsStorm Window(s)
- General: Frame1
- Originating MLS: MLS Property Information Network
- County: Middlesex
- Zoning: MR1M:0021 B:0022 L:0024684579
- Utilities: 110 Volts220 VoltsCircuit Breakers200+ Amp Service
- Water: Public
- Sewer: Public Sewer
- Source: MLS Property Information Network
This listing courtesy of O & C Homes Team , William Raveis R.E. & Home Services
Monthly Payment
- Principal & Interest $
- Property Taxes $
- Home Insurance $
- VA Funding Fee $