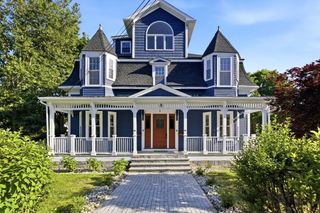
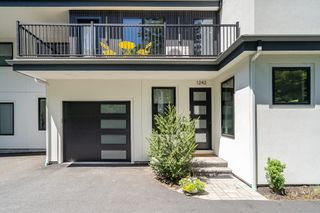
712 Watertown St 712, Newton, MA 02460
- 4 beds |
- 4 baths |
- 3,972 sqft
 Condominium
  Built in 2026
  10,454sqft lot
 1 car garage
  $490/sqft
  Listed 29 days ago
Property Description
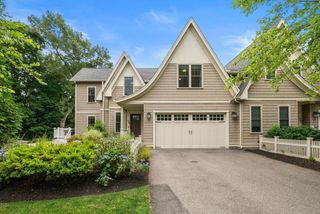
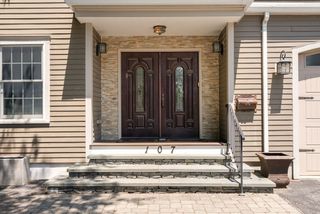
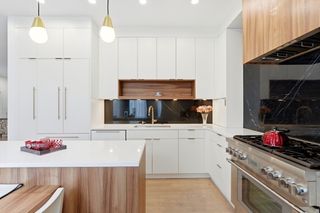
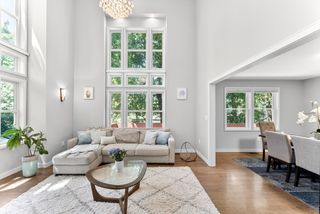
Welcome to 712 Watertown Street, a stunning new construction townhome offering over 3,900 square feet of thoughtfully designed living space across four finished levels. Blending sophisticated design with exceptional functionality, this home features custom cabinetry, high-end finishes, and sun-filled interiors throughout. The luxurious primary suite provides a private retreat, while the finished lower level offers outstanding flexibility with a spacious family room, additional bedroom, and full bath—ideal for guests, a home office, gym, or extended living. Additional highlights include an attached garage, mudroom, and outdoor living space. Perfectly situated in the heart of Newtonville, just moments from I-90, Whole Foods, Trader Joe’s, restaurants, shops, schools, parks, and commuter rail access, this exceptional home offers the best of luxury, convenience, and contemporary living.
- Listing Status:
- Active
- Date Added:
- July 8, 2026
- Data Last Updated:
- August 6, 2026 at 5:05AM
- Listing Office:
- Compass : 617-752-6845
- Listing Agent:
- Allison Blank : 617-851-2734
- MLS ID:
- 73546722

- General: DeckGardenRain Gutters
- Parking: AttachedOff StreetParking spaces: 2
- Roofing: Shingle
- General: Frame4
- HOA Amenities: Insurance200.0Monthly
- Originating MLS: MLS Property Information Network
- County: Middlesex
- Zoning: MR1M:0021 B:0036 L:0014684968
- Utilities: for Electric RangeWasher Hookup
- Water: Public
- Sewer: Public Sewer
- Source: MLS Property Information Network
This listing courtesy of Allison Blank , Compass
Monthly Payment
- Principal & Interest $
- Property Taxes $
- Home Insurance $
- VA Funding Fee $