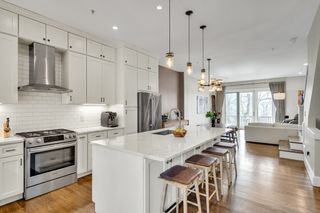
17 Vernon St 17, Newton, MA 02458
- 3 beds |
- 3 baths |
- 2,286 sqft
 Condominium
  Built in 2018
  7,405sqft lot
 1 car garage
  $699/sqft
  Listed 3 days ago
Property Description
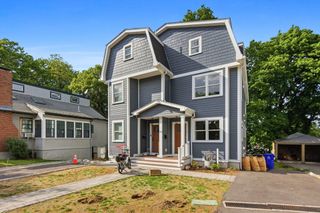
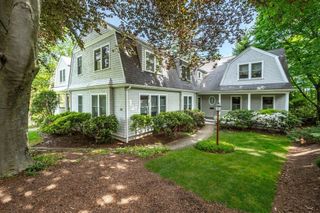
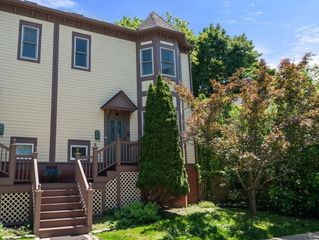
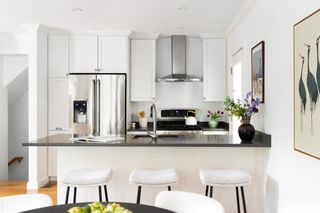
Beautiful 2018-built townhouse on a pretty tree-lined street in desirable Newton Corner. The first floor boasts an open living/dining w/ kitchen with SS appliances and granite, spacious pantry, dining area, & gracious living room with gas fireplace overlooking the private fenced-in backyard & patio. Upstairs find a spacious primary bedroom with vaulted ceilings, en-suite bathroom and walk-in closet, plus two additional excellent sized bedrooms, a nook perfect for an office or den, another full bathroom with tub, & laundry. Finished lower level offers another roomy living space as well as separate storage. Sparkling hardwood floors throughout, excellent closet space including mudroom area, recessed lighting, central A/C, plus attached 1-car garage + driveway parking. Unbeatable location in Newton Corner - only minutes to the express buses to the city & the Mass Pike, close to Whole Foods, Farlow Park, & both Bigelow Middle School & Underwood Elementary are within two blocks. Must see!
- Listing Status:
- Active
- Date Added:
- May 27, 2026
- Data Last Updated:
- May 30, 2026 at 12:08PM
- Listing Office:
- Keller Williams Realty : 617-969-9000
- Listing Agent:
- Fleet Homes Group : 617-831-1099
- MLS ID:
- 73524970

- General: PatioFenced YardSprinkler System
- Parking: AttachedGarage Door OpenerOff StreetPavedExclusive ParkingParking spaces: 4
- Roofing: Shingle
- Windows: Insulated Windows
- General: Frame2
- HOA Amenities: Insurance0.0
- Originating MLS: MLS Property Information Network
- County: Middlesex
- Zoning: MR2S:72 B:011 L:0011C
- Fencing: Fenced
- Utilities: for Gas Range
- Water: Public
- Sewer: Public Sewer
- Source: MLS Property Information Network
This listing courtesy of Fleet Homes Group , Keller Williams Realty
Monthly Payment
- Principal & Interest $
- Property Taxes $
- Home Insurance $
- VA Funding Fee $

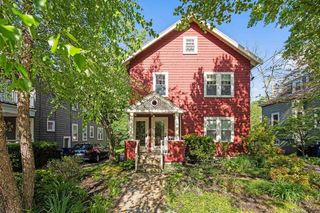
 New - 1 day ago