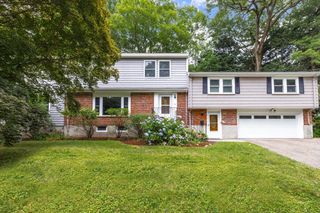
19 Manhattan Ter, Newton, MA 02465
- 5 beds |
- 5 baths |
- 4,552 sqft
 Single-Family Home
  Built in 2023
  9,148sqft lot
 1 car garage
  $542/sqft
  Listed 6 days ago
Property Description
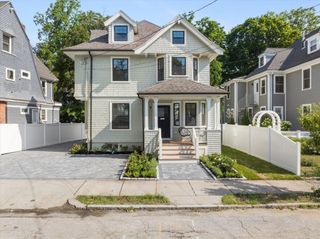
Experience modern luxury in this comprehensively rebuilt (2023), move-in ready West Newton residence defined by timeless elegance and exceptional craftsmanship. Perfectly situated at the end of a quiet cul-de-sac street, this home offers a rare combination of tranquil suburban living and urban convenience. The home is designed for effortless everyday living and entertaining, featuring an open floor plan, oversized windows, and abundant natural light. At the heart of the home, an impressive chef's kitchen showcases premium stainless-steel appliances, a large center island, wine refrigerator, and custom cabinetry. The spacious primary suite is a true sanctuary, with a spa-inspired bath including a soaking tub, oversized walk-in shower, double vanity, and designer finishes. Step outside to the professionally landscaped grounds complete with a brand-new driveway, private patio, and serene backyard. Enjoy the best of Newton, with convenient access to the commuter rail, MBTA bus routes, I-90, I-95, shopping, restaurants, parks, and top-rated schools.
- Listing Status:
- Active
- Date Added:
- July 23, 2026
- Data Last Updated:
- July 29, 2026 at 2:08PM
- Listing Office:
- CBC Realty LLC : 857-707-2198
- Listing Agent:
- Albert Liu : 857-707-2198
- MLS ID:
- 73554324

- General: PorchDeckPatioRain GuttersStorageSprinkler SystemFenced YardGarden
- Style: Contemporary
- Parking: AttachedGarage Door OpenerGarage Faces SideOversizedPaved DriveOff StreetDeededPavedParking spaces: 7
- Roofing: Shingle
- Windows: Insulated WindowsStorm Window(s)
- General: FrameConcrete Perimeter
- Road/Access: Public
- Originating MLS: MLS Property Information Network
- County: Middlesex
- Zoning: SR3689242
- Fencing: Fenced
- Utilities: for Electric Rangefor Electric Ovenfor Gas DryerWasher HookupIcemaker Connection110 VoltsCircuit Breakers200+ Amp Service
- Water: Public
- Sewer: Public Sewer
- Source: MLS Property Information Network
This listing courtesy of Albert Liu , CBC Realty LLC
Monthly Payment
- Principal & Interest $
- Property Taxes $
- Home Insurance $
- VA Funding Fee $