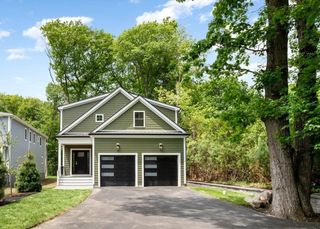
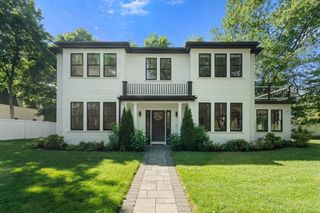
34 Hilltop Rd, Weston, MA 02493
- 4 beds |
- 4 baths |
- 4,036 sqft
 Single-Family Home
  Built in 1987
  1.64acre lot
 2 car garage
  $693/sqft
  Listed 14 days ago
Property Description
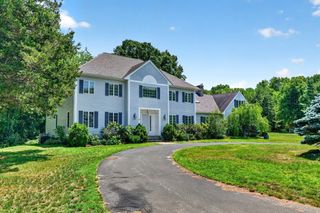
Experience the perfect balance of luxury, privacy & effortless one-level living in this renovated contemporary, nestled on 1.64 acres in the coveted Webster Hill Estates neighborhood. Designed to embrace its natural surroundings, the sun-filled open floor plan was designed for gathering & enjoying every season. The airy kitchen with quartz countertops, premium appliances, pantry, opens to the dining area as well as the family room & flows seamlessly to the wraparound porch, creating exceptional indoor-outdoor living overlooking peaceful woodlands. A sprawling living room with handsome fireplace is the perfect place to unwind. A luxurious primary suite with luxurious master bath, while the finished walkout lower level provides flexible space with a recreation room, sitting room, two bedrooms and a full bath. Outside, enjoy exceptional privacy with expansive grounds & private walking trails, all while being just minutes from Weston Center, the Rail Trail & the commuter rail.
- Listing Status:
- Active
- Date Added:
- July 15, 2026
- Data Last Updated:
- July 29, 2026 at 3:06PM
- Listing Office:
- Compass : 617-206-3333
- Listing Agent:
- Arianna Brown : 617-549-4207
- MLS ID:
- 73550628

- General: DeckProfessional LandscapingStone Wall
- Style: Contemporary
- Parking: AttachedPaved DriveOff StreetPavedParking spaces: 10
- Roofing: Shingle
- General: FrameConcrete Perimeter
- Road/Access: Public
- Originating MLS: MLS Property Information Network
- County: Middlesex
- Zoning: AM:0023 B:0006 L:0010867680
- Water: Public
- Sewer: Private Sewer
- Source: MLS Property Information Network
This listing courtesy of Arianna Brown , Compass
Monthly Payment
- Principal & Interest $
- Property Taxes $
- Home Insurance $
- VA Funding Fee $