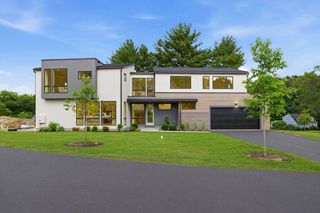
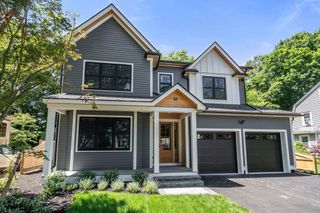
29 Page Rd, Weston, MA 02493
- 5 beds |
- 5 baths |
- 4,572 sqft
 Single-Family Home
  Built in 1994
  1.12acre lot
 3 car garage
  $711/sqft
  Listed 20 days ago
Property Description
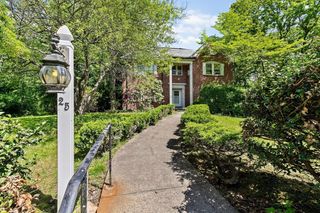
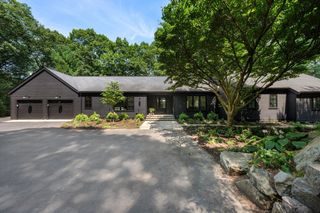
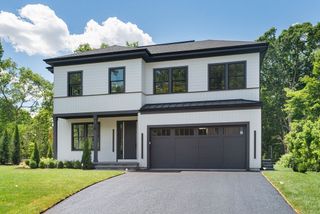
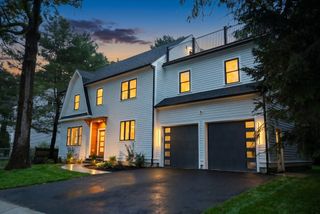
Amazing colonial estate set on over an acre in one of Weston's outstanding neighborhoods. This 5-bedroom, 5 bath offers timeless architecture, modern comfort, and an exceptional floor plan. A grand two-story foyer with a sweeping staircase flows into the formal living and dining rooms, a distinguished wood-paneled office, and a spectacular two-story family room with soaring cathedral ceilings, skylights, and a dramatic floor-to-ceiling stone fireplace. The large kitchen adjoins the breakfast area and family spaces, while a first-floor guest or au pair suite offers outstanding flexibility. The 2nd floor hosts 3 separate bedrooms each with ensuite baths, including a large master suite with WIC. Huge private deck overlooks the large, private, flat backyard, a rarity in Weston! The large 3-car garage, ample parking and ideal location near parks, golf courses, scenic trails, premier shopping including Natick Mall, local dining, and I-95 and I-90 offer unmatched convenience
- Listing Status:
- Active
- Date Added:
- July 9, 2026
- Data Last Updated:
- July 29, 2026 at 4:08PM
- Listing Office:
- Blue Ocean Realty, LLC : 617-206-5700
- Listing Agent:
- Rose Hall : 857-207-7579
- MLS ID:
- 73547645

- General: Deck - RoofDeck - WoodRain GuttersSprinkler System
- Style: Colonial
- Parking: Garage Door OpenerGarage Faces SidePaved DriveOff StreetPavedParking spaces: 11
- Roofing: Shingle
- Windows: Window(s) - Picture
- General: FrameConcrete Perimeter
- Road/Access: Public
- Originating MLS: MLS Property Information Network
- County: Middlesex
- Zoning: B867320
- Utilities: for Electric Rangefor Electric Ovenfor Electric DryerWasher HookupCircuit Breakers
- Water: Public
- Sewer: Private Sewer
- Source: MLS Property Information Network
This listing courtesy of Rose Hall , Blue Ocean Realty, LLC
Monthly Payment
- Principal & Interest $
- Property Taxes $
- Home Insurance $
- VA Funding Fee $