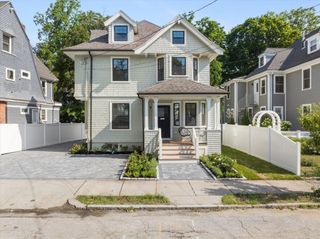
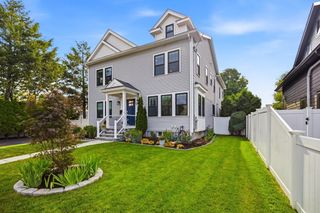
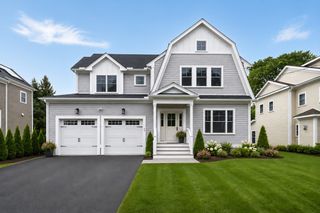
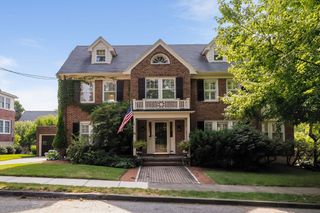
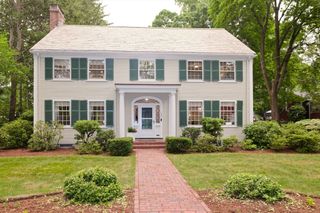
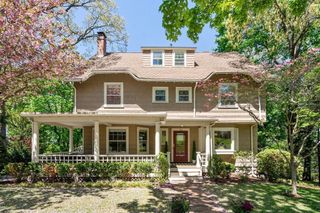
22 Bracebridge Road, Newton, MA 02459
- 6 beds |
- 5 baths |
- 4,112 sqft
 Single-Family Home
  Built in 1955
  0.37acre lot
 2 car garage
  $656/sqft
  Listed 20 days ago
Property Description
Discover this rare property in the heart of Newton Centre, close to Mason-Rice Elementary School and Newton Centre Playground. Located in the most spectacular of Newton locations on a quiet street, this home boasts 6 bedrooms and 5 full baths on over a 1/3 of an acre. The inviting first floor features a large foyer, with period details, living and dining rooms with a fireplace, a spacious family room addition, laundry, and mudroom. The second floor provides great flexibility with three bedrooms, one en-suite. The third-floor addition features 3 bedrooms includ primary suite, home office, and updated baths, while the finished basement showcases modern laminate floors. The home shines with a remodeled kitchen boasting new countertops and cabinetry, SS Appliances. Additional features include a custom deck, 2-car garage with a new door, patio, & gas heating system. Enjoy the ultimate Newton green space, located close to Crystal Lake, conservation trails, Newton Centre, T, & Whole Foods.
- Listing Status:
- Active
- Date Added:
- July 9, 2026
- Data Last Updated:
- July 29, 2026 at 3:06PM
- Listing Office:
- Keller Williams Realty : 781-449-1400
- Listing Agent:
- Gloria Conviser : 617-593-1376
- MLS ID:
- 73547326

- General: DeckPatioRain GuttersProfessional LandscapingScreens
- Style: Split Entry
- Parking: AttachedUnderGarage Door OpenerPaved DriveOff StreetDrivewayPavedParking spaces: 4
- Roofing: Shingle
- Windows: Insulated WindowsScreens
- General: FrameBrickMulti/SplitConcrete Perimeter
- Road/Access: Private Road
- Originating MLS: MLS Property Information Network
- County: Middlesex
- Zoning: SR2700352
- Utilities: for Electric Rangefor Electric DryerWasher HookupIcemaker Connection200+ Amp Service
- Water: Public
- Sewer: Public Sewer
- Source: MLS Property Information Network
This listing courtesy of Gloria Conviser , Keller Williams Realty
Monthly Payment
- Principal & Interest $
- Property Taxes $
- Home Insurance $
- VA Funding Fee $