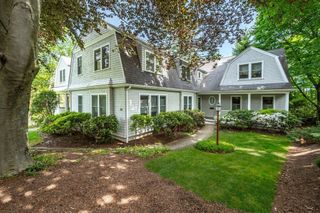
270 Derby St, Newton, MA 02465
- 4 beds |
- 3 baths |
- 2,993 sqft
 Single-Family Home
  Built in 2026
  4,356sqft lot
 1 car garage
  $651/sqft
  Listed 7 days ago
Property Description
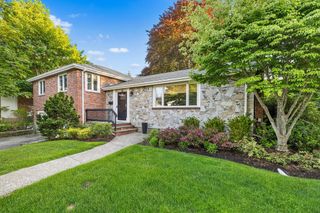
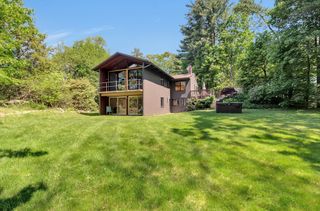
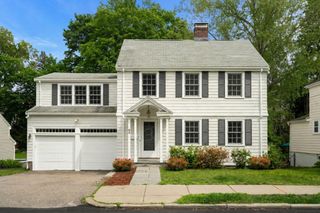
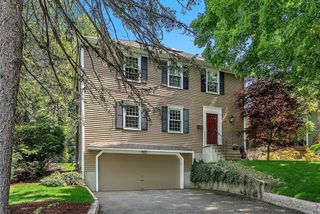
New Construction Single-Family Home coming to Newton! Exceptional opportunity to own a thoughtfully designed modern residence in one of Newton’s most desirable locations. This 4 bedroom, 3 bath home will offer approximately 2,900 sqft of living space with refined finishes and contemporary design throughout. Striking architectural details, oversized windows, and an open floor plan create bright sun-filled living spaces ideal for today’s lifestyle. Designer kitchen, spacious bedrooms, and a luxurious primary suite blend comfort and sophistication. Attached one-car garage with EV charger adds everyday convenience. Located within Newton’s highly regarded school system with easy access to parks, restaurants, shopping, commuter rail, public transportation, major highways, and Boston. Rare opportunity to own a brand-new single-family home in a premier Newton location. Expected completion coming soon. Photos are renderings and subject to change.
- Listing Status:
- Active
- Date Added:
- May 23, 2026
- Data Last Updated:
- May 30, 2026 at 12:08PM
- Listing Office:
- eXp Realty : 888-854-7493
- Listing Agent:
- Cyndi Wong : 617-651-1689
- MLS ID:
- 73523174

- General: PorchDeck - CompositeRain Gutters
- Style: Contemporary
- Parking: AttachedGarage Door OpenerInsulatedPaved DriveOff StreetPavedParking spaces: 2
- Roofing: Shingle
- Windows: Insulated Windows
- General: FrameConcrete Perimeter
- Road/Access: Public
- Originating MLS: MLS Property Information Network
- County: Middlesex
- Zoning: SR3M:0044 B:0011 L:0002692480
- Fencing: Fenced/Enclosed
- Utilities: for Electric Rangefor Electric Ovenfor Electric DryerWasher HookupIcemaker Connection110 Volts220 VoltsCircuit Breakers200+ Amp ServicePre-Wired for RenewablesReady for Renewables
- Water: Public
- Sewer: Public Sewer
- Source: MLS Property Information Network
This listing courtesy of Cyndi Wong , eXp Realty
Monthly Payment
- Principal & Interest $
- Property Taxes $
- Home Insurance $
- VA Funding Fee $

 New - 1 day ago