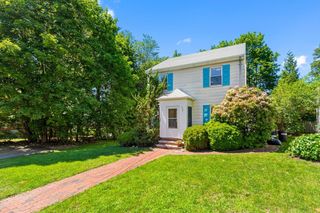
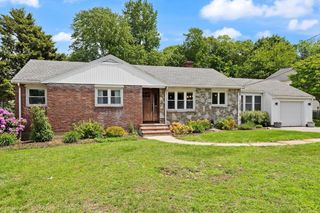
34 Langdon Street, Newton, MA 02458
- 3 beds |
- 2 baths |
- 1,308 sqft
 Single-Family Home
  Built in 1945
  7,405sqft lot
 1 car garage
  $841/sqft
  Listed 6 days ago
Property Description
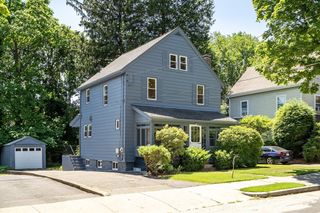
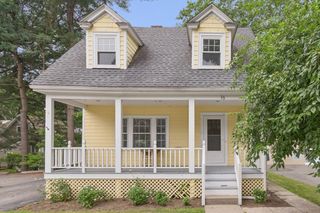
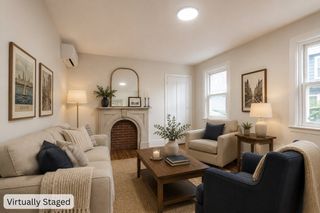
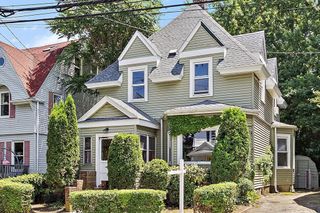
A picture perfect Cape Cod style residence on a beautiful street in Newtonville. This 3 bedroom & 2 full bath home has versatile living space & architectural detail throughout. A lovingly maintained & cared for home that offers well proportioned rooms & gleaming hardwood floors on the first floor. There is great curb appeal & welcoming spaces for everyday living. A few of the features of this home are the fireplaced living room, sunroom with direct access to rear yard, oversized 1st floor bedroom & skylights in upstairs bedrooms. An attached garage as well as mini split heating & cooling are added bonus features. This is a home with abundant natural light, generous basement storage & gas heating. Situated on a corner lot in a very desirable Newton neighborhood. Welcome home!
- Listing Status:
- Active
- Date Added:
- July 23, 2026
- Data Last Updated:
- July 29, 2026 at 3:06PM
- Listing Office:
- Redfin Corp. : 617-340-7803
- Listing Agent:
- Nancy Ciampa McLaughlin : 781-608-4847
- MLS ID:
- 73553971

- General: Rain GuttersScreensStone Wall
- Style: Cape
- Parking: AttachedUnderPaved DriveOff StreetParking spaces: 2
- Roofing: Shingle
- Windows: Screens
- General: FrameConcrete Perimeter
- Road/Access: Public
- Originating MLS: MLS Property Information Network
- County: Middlesex
- Zoning: SR3M:0013 B:0010 L:0023683129
- Utilities: for Gas Rangefor Electric DryerWasher Hookup
- Water: Public
- Sewer: Public Sewer
- Source: MLS Property Information Network
This listing courtesy of Nancy Ciampa McLaughlin , Redfin Corp.
Monthly Payment
- Principal & Interest $
- Property Taxes $
- Home Insurance $
- VA Funding Fee $