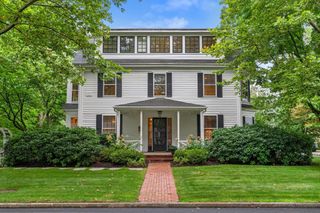
46 Myrtle St, Newton, MA 02465
- 5 beds |
- 5 baths |
- 2,940 sqft
 Single-Family Home
  Built in 1922
  9,148sqft lot
 2 car garage
  $781/sqft
  Listed 3 days ago
Property Description
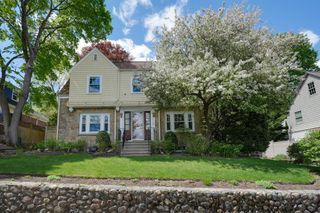
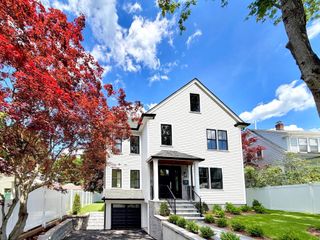
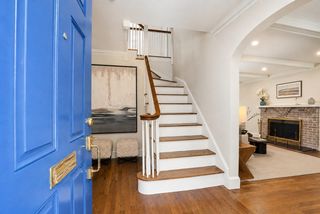
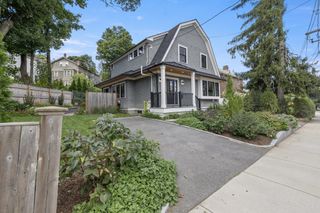
Stunningly renovated Colonial in the coveted Pierce School District, ideally positioned directly across from McGrath/Warren Field. The open-concecpt space is designed for both gracious entertaining & comfortable everyday living. The living room is anchored by a striking fireplace framed in floor-to-ceiling quartz, creating a dramatic yet inviting focal point. A first-floor office features sliders opening to a new deck overlooking the level, and manicured yard. The spacious eat-in kitchen is a true centerpiece, offering a generous center island, stainless steel appliances, quartz countertops, and an abundant room for gathering. A stylish half bath and convenient mudroom complete the first level. Upstairs, the light-filled primary suite offers a serene retreat, complete with a spacious walk-in closet and a luxurious bath featuring double vanities and an oversized shower. Two additional bedrooms, a beautifully appointed full bath, and a convenient second-floor laundry provide comfort and functionality for family and guests alike.The exceptional third floor offers a private ensuite bedroom with walk-in closet, full bath, and its own balcony—an ideal sanctuary for guests, an au pair, or a private retreat. The lower level has a fifth bedroom, full bath, and spacious playroom. There is a detached two car garage. Close to shops and highway access.
- Listing Status:
- Active
- Date Added:
- September 10, 2026
- Data Last Updated:
- September 13, 2026 at 4:06PM
- Listing Office:
- Hammond Residential Real Estate : 617-731-4644
- Listing Agent:
- The Kennedy Lynch Team : 617-699-3564
- MLS ID:
- 73575206

- General: Porch - EnclosedDeckBalconyProfessional LandscapingSprinkler System
- Style: Colonial
- Parking: DetachedPaved DrivePavedParking spaces: 6
- Roofing: Shingle
- General: FrameConcrete Perimeter
- Road/Access: Public
- Originating MLS: MLS Property Information Network
- County: Middlesex
- Zoning: SR2M:0032 B:0018 L:0017687854
- Utilities: 200+ Amp Service
- Water: Public
- Sewer: Public Sewer
- Source: MLS Property Information Network
This listing courtesy of The Kennedy Lynch Team , Hammond Residential Real Estate
Monthly Payment
- Principal & Interest $
- Property Taxes $
- Home Insurance $
- VA Funding Fee $

 New - 3 days ago