7 Fredette Road, Newton, MA 02459
- 6 beds |
- 5 baths |
- 4,509 sqft
 Single-Family Home
  Built in 2014
  6,970sqft lot
 2 car garage
  $521/sqft
  Listed 11 days ago
Property Description
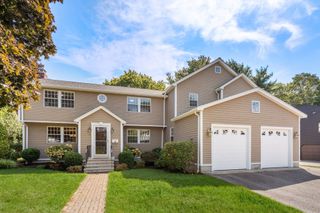
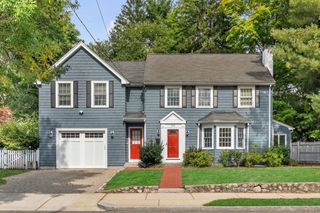
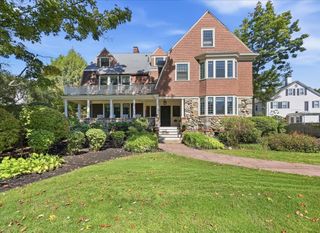
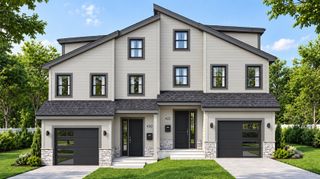
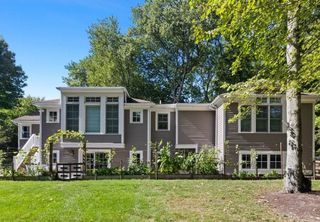
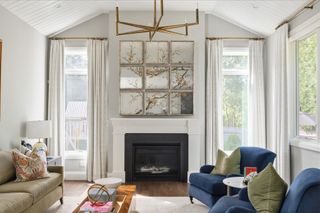
Welcome to 7 Fredette Road, a beautifully designed home blending sophisticated style with effortless everyday living. A soaring two-story foyer creates a striking first impression, while the spacious mudroom with custom built-ins provides convenient access to the attached two-car garage. At the heart of the home, a stunning gourmet kitchen features an expansive center island, high-end appliances, abundant cabinetry and a seamless connection to the sun-filled living room with gas fireplace and casual dining area. Rich, recently refinished hardwood floors and oversized windows bring warmth and natural light throughout. A formal dining room and flexible playroom, den or home office flank the main living space, each with doors for added privacy. Upstairs, the luxurious primary suite offers a spa-like bath and exceptional closet space, complemented by three additional en-suite bedrooms. The finished lower level includes a fifth bedroom, media room and bonus room. Outside, a fully fenced, private backyard framed by mature arborvitae features an expansive patio and pergola—an inviting setting for outdoor living and entertaining. Thoughtful improvements include an owned solar system with net metering, a 2024 boiler and oversized water heater, and 2025 HVAC upgrades with an additional zone.
- Listing Status:
- Active
- Date Added:
- September 24, 2026
- Data Last Updated:
- October 5, 2026 at 7:07AM
- Listing Office:
- MGS Group Real Estate LTD - Wellesley : 617-714-4544
- Listing Agent:
- Jamie Grossman : 617-519-5333
- MLS ID:
- 73582193

- General: PatioRain GuttersProfessional LandscapingSprinkler SystemDecorative LightingScreensFenced Yard
- Style: Colonial
- Parking: AttachedGarage Door OpenerHeated GarageInsulatedOff StreetParking spaces: 6
- Roofing: Shingle
- Windows: Insulated WindowsScreens
- General: FrameConcrete Perimeter
- Road/Access: Public
- Originating MLS: MLS Property Information Network
- County: Middlesex
- Zoning: SR3708088
- Fencing: Fenced
- Utilities: for Gas Rangefor Gas Ovenfor Gas DryerWasher HookupIcemaker Connection110 VoltsCircuit Breakers200+ Amp ServiceNet Meter
- Water: Public
- Sewer: Public Sewer
- Source: MLS Property Information Network
This listing courtesy of Jamie Grossman , MGS Group Real Estate LTD - Wellesley
Monthly Payment
- Principal & Interest $
- Property Taxes $
- Home Insurance $
- VA Funding Fee $