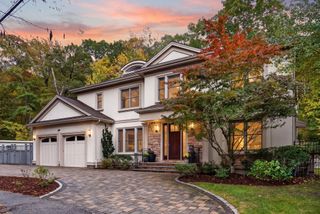
89 Parker Avenue, Newton, MA 02461
- 6 beds |
- 6 baths |
- 5,500 sqft
 Single-Family Home
 Built in 2026
 6,534sqft lot
 2 car garage
 $582/sqft
 Listed 1 month ago
Property Description
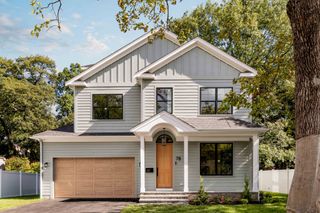
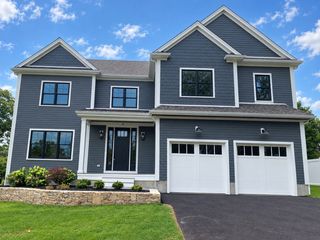
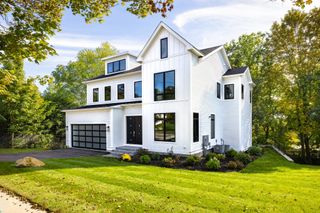
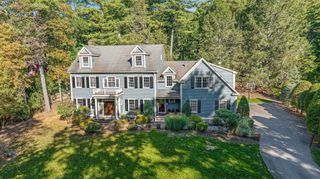
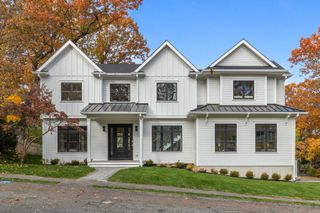
Stunning new construction Modern Tudor in Newton South offering 6 bedrooms, 5.5 baths, and a 2-car garage. This thoughtfully designed home blends timeless character with elevated luxury finishes throughout. The walnut kitchen anchors the open-concept layout and features a premium Thermador appliance package, while herringbone floors flow seamlessly across the main living spaces. The living room is highlighted by a striking curved fireplace and dramatic tray ceiling, creating a warm yet sophisticated focal point. A custom mudroom provides everyday function, complemented by a stylish powder room and exceptional attention to detail. Custom built-ins are beautifully integrated across multiple spaces. Upstairs, the primary suite is a true retreat with a curved tray ceiling, oak-paneled walls, and a spa-like bath with soaking tub and curbless shower. Ideally located near Newton Centre, Route 9 dining/shopping, and easy access to I-95.
- Listing Status:
- Active
- Date Added:
- September 16, 2026
- Data Last Updated:
- November 4, 2026 at 7:07PM
- Listing Office:
- William Raveis R.E. & Home Services : 617-964-1850
- Listing Agent:
- O & C Homes Team : 857-231-0439
- MLS ID:
- 73577735

- General: PorchPatioCovered Patio/DeckBalconyRain GuttersProfessional LandscapingSprinkler SystemScreensFenced Yard
- Style: ContemporaryTudor
- Parking: AttachedGarage Door OpenerInsulatedOff StreetPavedParking spaces: 4
- Roofing: Shingle
- Windows: Insulated WindowsScreens
- General: FrameConcrete Perimeter
- Road/Access: Public
- Originating MLS: MLS Property Information Network
- County: Middlesex
- Zoning: SR3S:81 B:025 L:0027704403
- Fencing: Fenced
- Utilities: for Electric Rangefor Electric DryerWasher Hookup200+ Amp Service
- Water: Public
- Sewer: Public Sewer
- Source: MLS Property Information Network
This listing courtesy of O & C Homes Team , William Raveis R.E. & Home Services
Monthly Payment
- Principal & Interest $
- Property Taxes $
- Home Insurance $
- VA Funding Fee $

 New - 13 hours ago