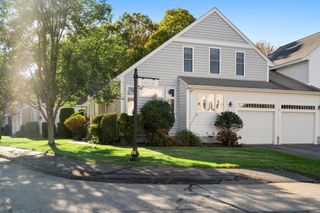
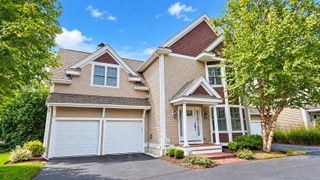
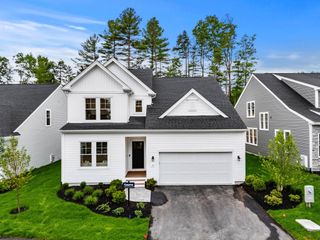
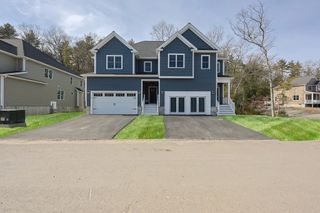
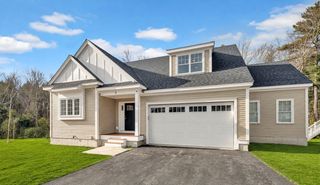
37 Thomas Mann Circle 23, Norfolk, MA 02056
- 3 beds |
- 3 baths |
- 2,325 sqft
 Condominium
 Built in 2026
 —— sqft lot
 2 car garage
 $411/sqft
 Listed 2 months ago
Property Description
Modern luxury meets elegant design in this stunning home under construction at Lakeland Hills-offered by Premier Home Builder, Stonebridge Homes. Nestled in a peaceful & tranquil wooded setting, the townhomes will offer private, exclusive use back yard space for all homes. These estate-styled homes have an Open Floor plan with plenty of natural light and are perfect for entertaining family & friends. The GEORGETOWN Townhome has a flexible layout designed for easy living. The 1st floor features a large Kitchen with Center Island that overlooks the dining room and living room and flows onto a 12 x 10 rear deck . The 2nd floor has 3 generous-sized bedrooms, Primary En-suite with Walk-In closet and oversized bath, laundry room and second full bath. Two-car garage & professional landscaping complete this property. 10 year Home Warranty backed by Liberty Mutual. The drywall is installed, the in-house designer has selected the interior finishes to ensure every detail has been thoughtfully curated. Quick Closing Available. Visit our professionally decorated Georgetown Model Home located at 63 Thomas Mann Circle.
- Listing Status:
- Active
- Date Added:
- August 12, 2026
- Data Last Updated:
- October 27, 2026 at 12:06AM
- Listing Office:
- RE/MAX Real Estate Center : 508-668-4634
- Listing Agent:
- Kulesza Mercuri Real Estate Team : 617-645-8565
- MLS ID:
- 73562369

- General: Deck - CompositeFenced YardScreensRain Gutters
- Parking: AttachedOff StreetGuestPavedParking spaces: 4
- Roofing: Shingle
- Windows: Insulated WindowsScreens
- General: Frame2
- HOA Amenities: SewerInsuranceMaintenance StructureRoad MaintenanceMaintenance GroundsSnow Removal375.0Monthly
- Originating MLS: MLS Property Information Network
- County: Norfolk
- Zoning: RES5256379
- Fencing: Fenced
- Utilities: for Electric Rangefor Electric Ovenfor Electric DryerWasher HookupCircuit Breakers200+ Amp Service
- Water: Public
- Sewer: Private Sewer
- Source: MLS Property Information Network
This listing courtesy of Kulesza Mercuri Real Estate Team , RE/MAX Real Estate Center
Monthly Payment
- Principal & Interest $
- Property Taxes $
- Home Insurance $
- VA Funding Fee $