41 Myrtle St, Norfolk, MA 02056
- 4 beds |
- 4 baths |
- 5,876 sqft
 Single-Family Home
  Built in 2024
  13.3acre lot
 2 car garage
  $340/sqft
  Listed 5 months ago
Property Description
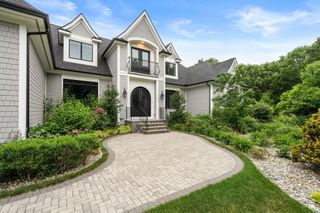
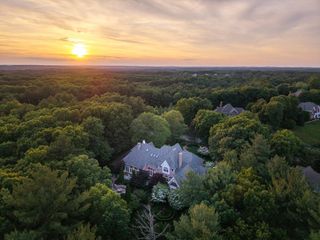
Welcome home to this 13+ acre private retreat offering serenity and natural beauty. Featuring a stunning 5,861 sq. ft. Barndominium, blending modern luxury with open-concept living. The first floor is anchored by a massive 2,182 sq. ft. Great Room featuring 27’ ceilings. The gourmet chef’s kitchen showcasing a 17’ island with dual dishwashers and a versatile 12’x7’ pantry. The first-floor primary suite offers a 27’x16’ bedroom with cozy sitting area, a spa-like bath with double vanity, soaking tub, and glass-enclosed shower, along with an oversized walk-in closet with laundry area. A study and half bath complete the main level. Upstairs, a mezzanine overlooks the Great Room, leading to an en-suite bedroom with additional laundry area, another bedroom, and a full common bath. Above the garage, an additional 732 sq. ft. awaits your finishing touches. The home is prepped for a whole-house generator, well water, and space for future solar—making it ready for efficient green living!
- Listing Status:
- Active
- Date Added:
- March 24, 2026
- Data Last Updated:
- September 14, 2026 at 1:06AM
- Listing Office:
- Keller Williams Elite : 508-695-4545
- Listing Agent:
- Anthony Ruggiero : 508-648-7393
- MLS ID:
- 73490620

- General: Rain GuttersStorageStone Wall
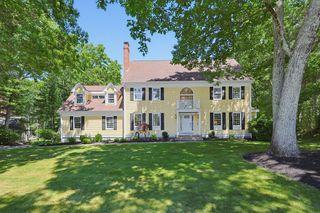
- Style: Colonial
- Parking: AttachedDetachedGarage Door OpenerStorageWorkshop in GarageOff StreetParking spaces: 12
- Roofing: Metal
- General: Concrete Perimeter
- Originating MLS: MLS Property Information Network
- County: Norfolk
- Zoning: ResM:0008 B:0006 L:0030150948
- View: Scenic View(s)View
- Utilities: Other (See Remarks)
- Water: Private
- Sewer: Private Sewer
- Source: MLS Property Information Network
- Exclusions: Pantry Barn Door To Be Replaced With Barn Door To Match Other Barn Door In Home.
This listing courtesy of Anthony Ruggiero , Keller Williams Elite
Monthly Payment
- Principal & Interest $
- Property Taxes $
- Home Insurance $
- VA Funding Fee $