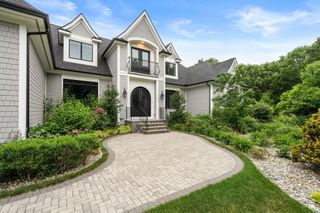
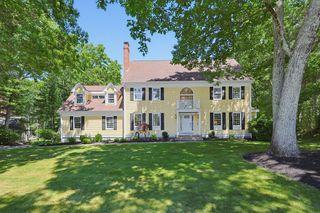
6 Trailside Way, Norfolk, MA 02056
- 4 beds |
- 4 baths |
- 5,874 sqft
 Single-Family Home
  Built in 2003
  1.59acre lot
 3 car garage
  $370/sqft
  Listed 5 months ago
Property Description
Welcome to this extraordinary French Country Manor nestled on 1.59 private acres in the prestigious Keeney Pond neighborhood. Showcasing timeless European elegance and exceptional craftsmanship, this all-brick and stone estate offers an unparalleled blend of luxury, warmth, and sophistication. A grand two-story foyer introduces beautifully appointed living spaces filled with intricate millwork, soaring ceilings, and abundant natural light. Designed for both everyday comfort and grand-scale entertaining, the gourmet chef’s kitchen flows seamlessly into elegant formal and casual gathering spaces. The expansive 1st floor primary suite provides a luxurious retreat with spa-inspired bath and custom walk-in closets. 2nd floor includes additional Ensuite, generous size bedrooms, loft & gym. This remarkable entertaining property features manicured grounds, stunning outdoor living spaces, and exceptional privacy, creating the perfect setting for hosting family and friends year-round.
- Listing Status:
- Active
- Date Added:
- April 14, 2026
- Data Last Updated:
- September 14, 2026 at 1:06AM
- Listing Office:
- RE/MAX Real Estate Center : 508-668-4634
- Listing Agent:
- Kulesza Mercuri Real Estate Team : 617-645-8565
- MLS ID:
- 73501469

- General: DeckPatioRain GuttersProfessional LandscapingSprinkler SystemDecorative LightingScreensFenced YardGardenStone Wall
- Style: Colonial
- Parking: AttachedGarage Door OpenerStoragePaved DriveOff StreetPavedParking spaces: 8
- Roofing: Shingle
- Windows: SkylightScreens
- General: FrameConcrete Perimeter
- Road/Access: Public
- Originating MLS: MLS Property Information Network
- County: Norfolk
- Zoning: RES4117629
- Fencing: Fenced/EnclosedFenced
- Utilities: for Electric Rangefor Electric DryerWasher HookupIcemaker ConnectionCircuit Breakers
- Water: PublicPrivate
- Sewer: Private Sewer
- Source: MLS Property Information Network
- Exclusions: Personal Property
This listing courtesy of Kulesza Mercuri Real Estate Team , RE/MAX Real Estate Center
Monthly Payment
- Principal & Interest $
- Property Taxes $
- Home Insurance $
- VA Funding Fee $